Board approves side portico for South Ashland Avenue home with conditions
→ Read the original on lexingtonky.news
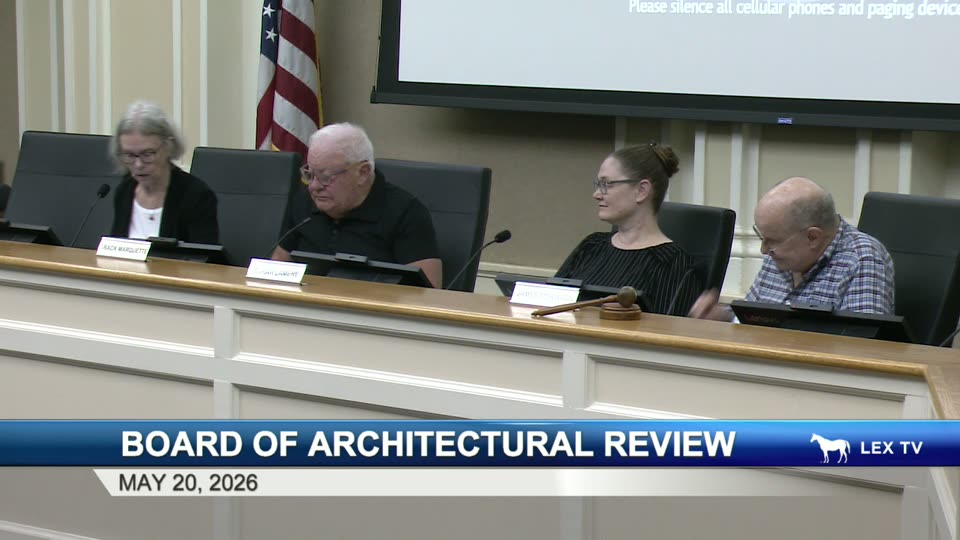
LEXINGTON, Ky. — The Board of Architectural Review approved a certificate of appropriateness on Wednesday for construction of a side porte cochere at 265 South Ashland Avenue, though the 2-1 vote reflected lingering concerns about the design's visual impact on the historic building.
The approval came with specific conditions requiring the property owner to move the portico chair toward the rear, simplify design details, and eliminate decorative pilasters. The project had been continued from the board's April meeting to allow the applicant, represented by architect Mr. Gibson, to address feedback about the structure's design and its connection to the building's masonry wall.
Gibson presented two design options showing significant revisions from the original proposal. The updated design features a simplified single fascia beam instead of the detailed entablature originally proposed, reducing the beam depth by approximately 8 inches and eliminating molding that mimicked the front porch. The revised plan maintains double square columns rather than the original round Doric columns to provide proper structural support for the roof height.
A key debate centered on how the structure should connect to the existing masonry wall. Gibson's team consulted with a structural engineer and recommended bolting through mortar joints rather than using protruding pilasters. This approach allows for future removal with minimal visible impact to the historic façade—the connection could simply be unbolted and the mortar joints re-pointed.
Properties in Lexington's 15 local historic districts require approval from the Board of Architectural Review before making exterior changes. The Certificate of Appropriateness permit process governs these modifications, with staff handling minor changes and the board reviewing more substantial projects.
Board member Ms. Lindner expressed concerns that the design remained somewhat imposing on the side elevation and questioned whether a portico chair was necessary for the residence. However, she acknowledged the substantial improvements made through the revision process. Board Chair's comments noted that while the district lacked specific guidelines for such structures, the simplified design and rear positioning effectively addressed concerns about imitating the home's historic character and maintaining visibility of the brick façade.