Planning Commission postpones all eight rezonings, The Dean with no return date; Red Mile files for a 4,000-square-foot smoking room
→ Read the original on lexingtonky.news
LEXINGTON, Ky. — The Planning Commission did not decide a single rezoning on Thursday. All eight zone changes on its Sept. 24 docket, covering more than 2,700 proposed homes, were postponed at the applicants' request before any case was heard. Two were pulled off the calendar with no return date: The Dean's 262-unit building on South Broadway and a Tates Creek Road apartment request.
The others now land in three places. Anderson Communities' 1,240-unit Andover Commons on Todds Road comes back in two weeks, Oct. 8. Ball Homes' 560 homes, the 225-unit Up Campus student building on East High Street, the Turner Property 4 expansion and Regency Holdings Three's case move to Oct. 22. OK Gentry's 434-unit plan off Athens Boonesboro Road was pushed two months, to Nov. 19. Staff had recommended postponing all eight, as we reported last week, saying the applications had not yet shown how they meet the Urban Growth Master Plan and the comprehensive plan.
The commission did take up three zoning text amendments. It approved Goodwill Kentucky's attended-donation-center amendment in the staff's narrower form, voted on the Blue Sky industrial-zone update, and continued the downtown zoning rewrite to Oct. 22 after one commissioner brought a set of amendments to the table that day.
On the city's Accela permitting portal, it was a light week: five planning records drew six new documents. The most unusual is from the Red Mile, which wants to add a 4,000-square-foot "smoking ventilation room" to its gaming building. The city is also drawing a 10-foot private access easement nearly a mile long through Raven Run Nature Sanctuary, and a Jaggers double drive-through is headed for Newtown Pike.
Sept. 24: every rezoning postponed
The postponements took about 10 minutes at the top of the Sept. 24 hearing. The representative who spoke for OK Gentry, Ball Homes and Regency Holdings Three said all three had met with staff and needed more time. For Gentry: "It's just going to take us a little bit of time to actually do the development plan work." Regency's case, the representative said, "has kind of grown in waivers and conditional use permits."
Dick Murphy, representing South Broadway Project Owner LLC, the applicant for The Dean at 1021, 1057 and 1059-1069 S. Broadway, asked for "an indefinite postponement" of the zone change and development plan. No reason was given on the record. The staff report had asked for more on street networks and on the corridor place-type's walkability criteria for the six-story, 75-foot building. A representative for the Edward McGhee property at 4865 Tates Creek Road and 4720 Saron Drive also asked for, and got, an indefinite postponement.
For Andover Commons, the Anderson Communities representative said, "We're continuing to make our changes to the plan. We met with the association Tuesday. We want to give everybody a little more time to react," and asked for two weeks. Nathan Billings of Billings Law Firm asked for a month on Turner Property 4, and a one-month postponement for Up Campus Student Living was requested on the applicant's behalf with the note that the applicant had met with the Blue Grass Trust and was scheduling neighborhood meetings.
The commission granted every request; where the chair announced a count, it was unanimous.
The text amendments
Donation centers. Goodwill Kentucky's amendment (PLN-ZOTA-26-00007) creates a definition for "attended donation centers," staffed drop-off and sorting sites with no retail store. Goodwill had asked to allow them in the B-3, B-4, B-6P and PUD-3 zones and as a conditional use in B-1 neighborhood business zones; staff struck the B-1 piece, and Goodwill accepted that. Two speakers, Paula Singer, who lives off the Versailles Road corridor, and Amy Clark, asked the commission to strike B-3 as well; Singer said the Versailles Road corridor "is Lextran's most used corridor" and did not need "an automobile-centric drop-off center." The motion to approve the staff's version carried. The archive's audio transcript records the chair announcing it as "eight to one"; the closed captions record only "that motion carries."
Industrial zones. Senior planner Eve Miller presented PLN-ZOTA-26-00009, the rewrite of the B-4, I-1 and I-2 zones that came out of the Blue Sky Small Area Plan. Miller said the zones have not been significantly updated "since 1983." The proposal drops "nested" zoning, in which each zone inherits the uses of lower-intensity zones by reference, and sets standards for eating and drinking uses in light industrial zones, allowed as an accessory use up to 30% of a parcel's total floor area. A motion to approve was made and seconded, and the commission voted, but the chair's announcement of the result is not captured in either the closed captions or the audio transcript. We will report the outcome when the Division of Planning posts its action summary.
Downtown. The downtown rewrite (PLN-ZOTA-26-00010), presented by principal planner Boyd Sauer, would set a 48-foot minimum building height in the B-2 and B-2B zones and a 36-foot minimum in the B-2A "frame" zone, with a 144-foot maximum in B-2A, and would make surface parking lots an accessory use rather than a principal one. Sauer said the downtown master plan had called for six-story minimums, which staff found "very ambitious for this at the moment." Existing buildings and parking lots would be grandfathered, Sauer said.
Commissioner Robin Michler brought amendments that staff drafted at Michler's request after the last work session: a path for buildings below the height minimums to seek Planning Commission approval; a 10% vegetated open-space requirement on B-2A projects larger than an acre (rooftops count); a step-down next to homes set at the height of the existing neighboring building plus 10 feet, rather than the maximum the neighboring zone allows; and a ban on HVAC units and trash compactors in the 12-foot side and rear setbacks next to residential zoning. Commissioner Nicol opposed the open-space requirement, saying, "I think it's important for us to continue to maximize density." Several members said they had received the amendments only at or just before the meeting. A motion to continue the item to Oct. 22 was made and seconded, and the commission moved on to its remaining business; the chair did not announce a count. The motion's maker chose Oct. 22 over the Oct. 8 meeting that staff had suggested. Walt Gaffield, president of the Fayette County Neighborhood Council, had asked for a postponement; Amy Clark asked that step-downs match the actual adjoining buildings.
Oct. 22 now carries four postponed rezonings, the downtown rewrite and the Urban Growth Master Plan amendment, whose hearing the city's Imagine Lexington page lists for that date.
Red Mile: a 4,000-square-foot smoking room
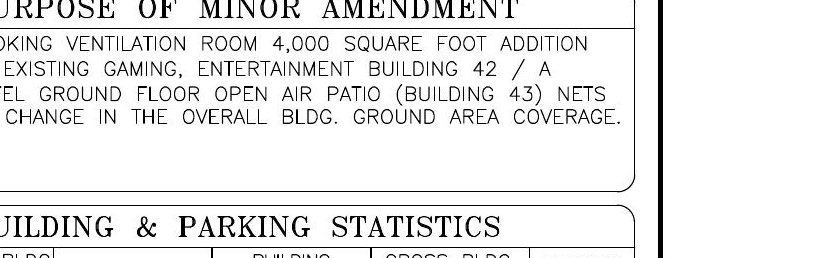
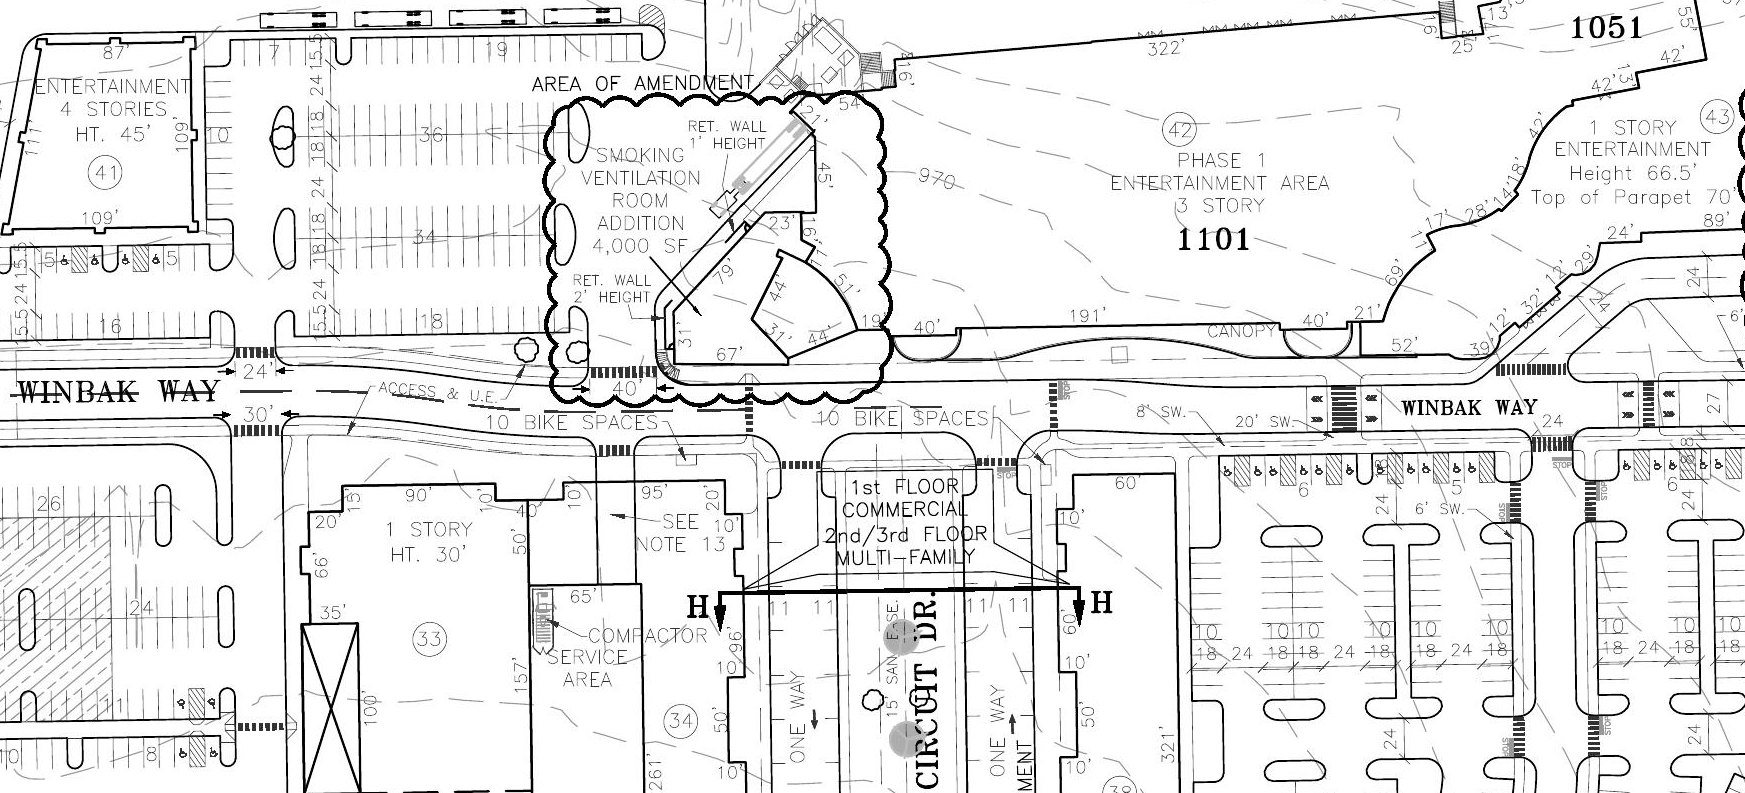
Vision Engineering filed an amended minor development plan Sept. 25 for the Red Mile mixed-use development at 1101 Winbak Way on behalf of the owner, Lexington Trots Breeders Association LLC. Its stated purpose: a "smoking ventilation room 4,000 square foot addition to existing gaming, entertainment building 42," paired with a ground-floor open-air patio at Building 43, which the plan's table lists as a hotel and entertainment building. According to the sheet, the two changes together "net no change in the overall bldg. ground area coverage."
The drawing places the addition on the Winbak Way side of Building 42, which the plan labels "Phase 1 Entertainment Area, 3 story," inside a clouded "area of amendment" with retaining walls one and two feet high. The building-statistics table lists Building 42 at 80,703 square feet of coverage and 140,342 gross square feet, and Building 43 at 66.5 feet tall. The overall plan still shows 472 dwelling units on 64.26 acres.
The sheet does not describe how the room would be used or ventilated, or how it squares with the city's smoke-free ordinance. Those are questions for the applicant and the Division of Planning.
Raven Run: a private access easement through the sanctuary
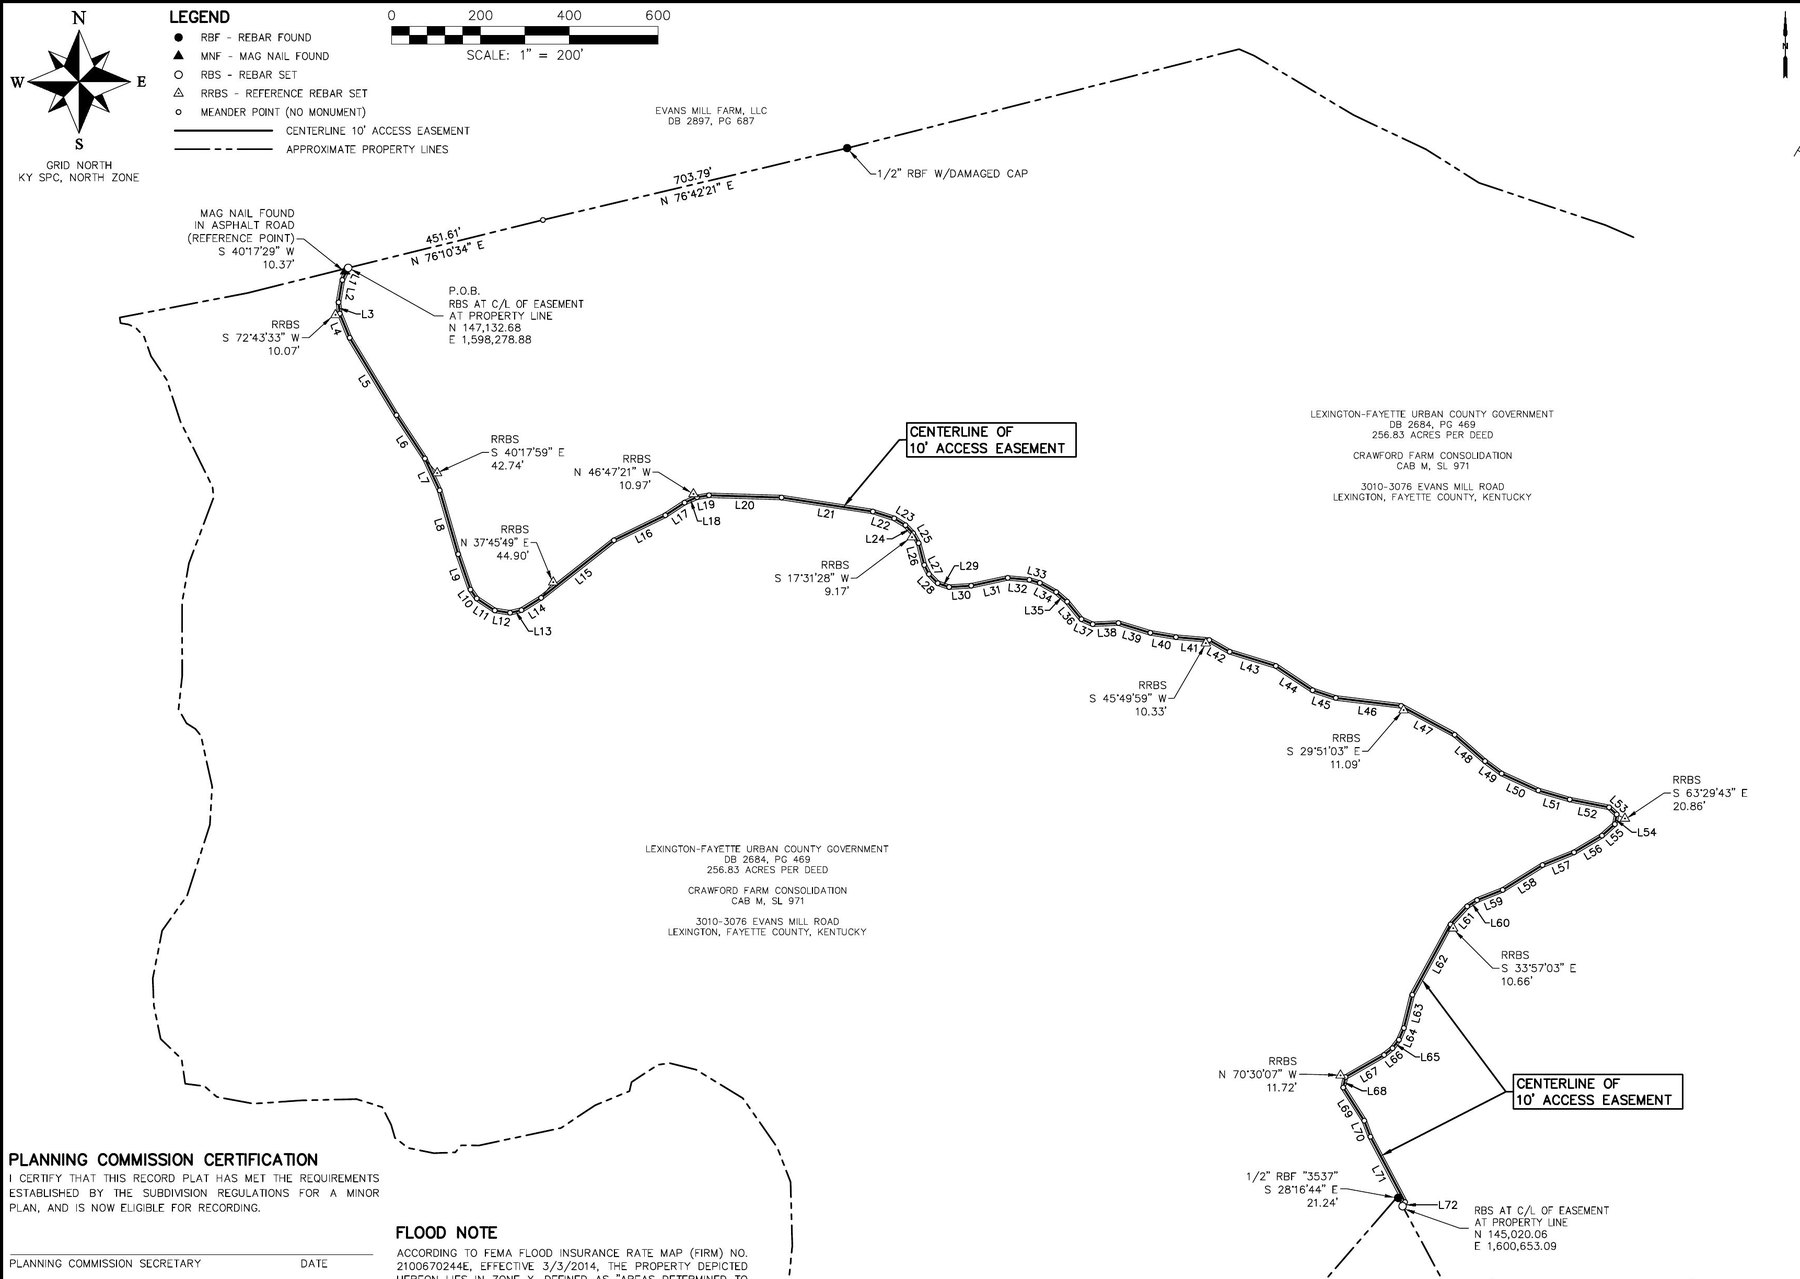
An "easement minor plat" uploaded Sept. 24 for Raven Run Nature Sanctuary would create "a 10' access easement for the benefit of the Kevin Henry property" across the city's 256.83-acre Crawford Farm Consolidation at 3010-3076 Evans Mill Road. The plat, drawn by Spencer Land Surveying of Richmond, lists the Urban County Government as owner and client, is dated Oct. 10, 2025, and was revised Sept. 24, 2026. It is stamped "review copy, not for recording or transfer of land."

The easement covers 1.13 acres. Its centerline starts at a reference point in an asphalt road on the tract's north line, next to Evans Mill Farm LLC, and winds south through the sanctuary to the Henry property line. The 71 legible segments in the plat's line table add up to about 4,900 feet, nearly a mile, which squares with 1.13 acres at 10 feet wide.
The plat does not say why the easement is being granted or what the city receives for it. The Fayette PVA roll as captured in June lists a 14-acre, agriculturally zoned parcel at 4000 Evans Mill Road under the name Kevin Henry, with no building recorded; the plat identifies the benefited property only by deed book 3793, page 303.
The filing comes three months after the council approved buying more land for the sanctuary. On July 2 it passed, in a block of resolutions, an authorization to accept deeds for "property interest needed for the expansion of recreation amenities" at Raven Run at a cost not to exceed $655,000 (clip 6822). At the July 1 work session (clip 6818), a council member described the land as "right off Evans Mill," and a parks official confirmed the money came from the park acquisition fund and said the "additional 62 acres" bring "the sanctuary to almost 800 acres." Nothing in either record or the plat ties the easement to that purchase.
Jaggers' double drive-through on Newtown Pike
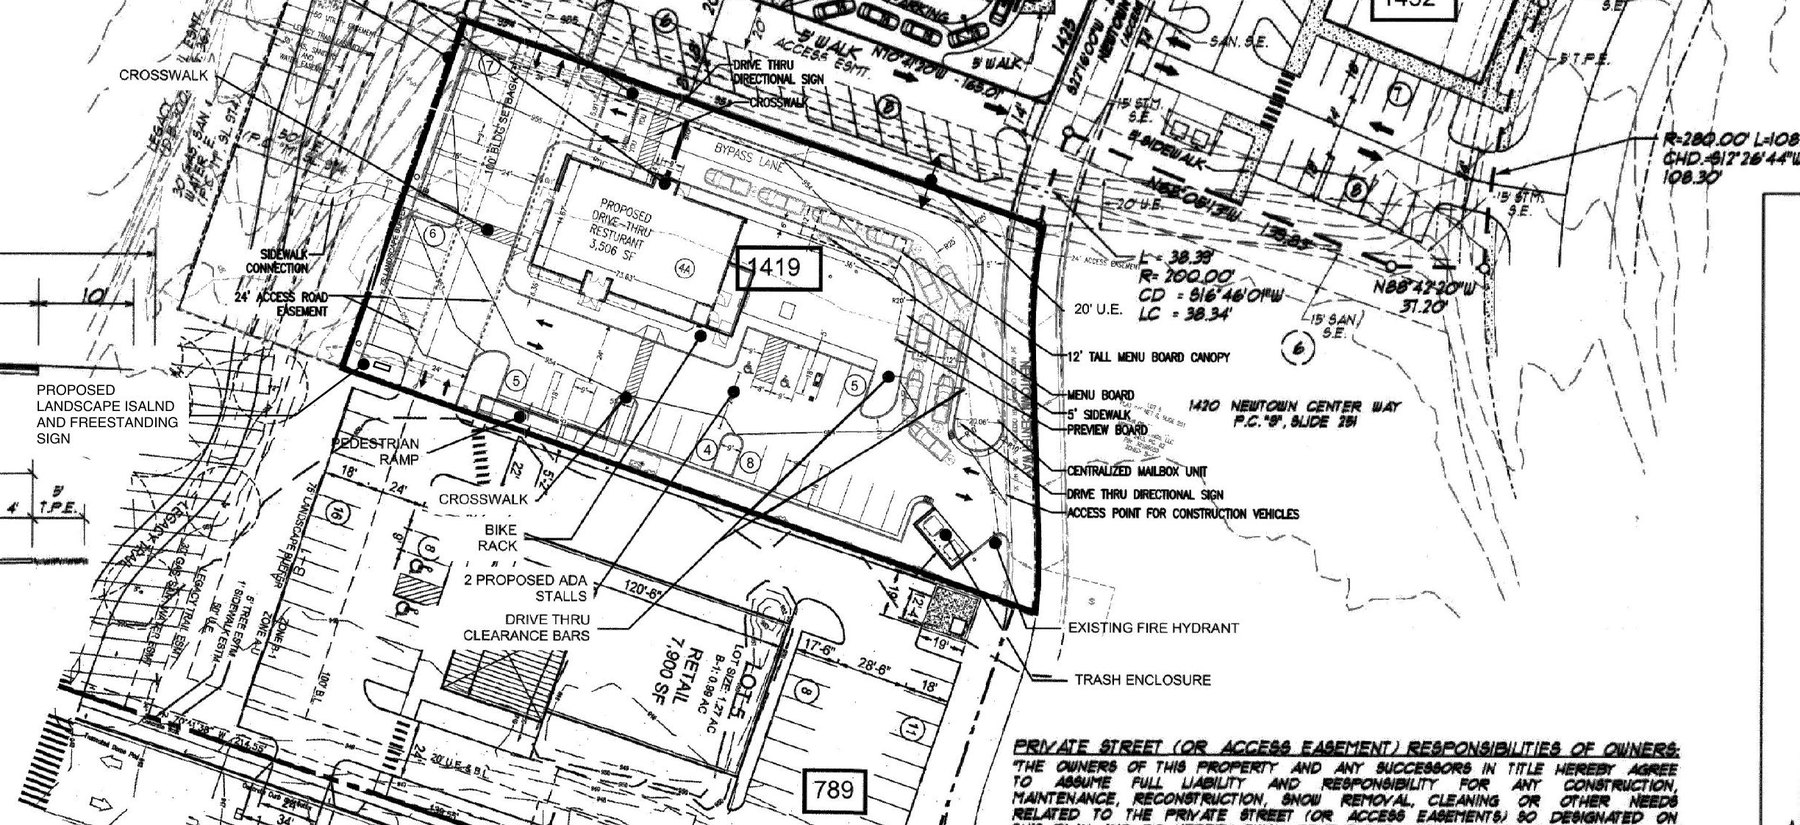
GreenbergFarrow, a Newport Beach, Calif., firm, uploaded an amended minor development plan Sept. 22 and a revision Sept. 25 for Lot 4A of Newtown Springs, 1419 Newtown Center Way, between Newtown Pike and Newtown Center Way. The sheet, labeled "Jaggers," states its purpose as adding "a new double car drive-thru restaurant on Lot 4A": a one-story, 3,506-square-foot building with 86 indoor seats and 35 parking spaces on 0.91 acre the sheet lists as zoned B-1 and A-U.
The Board of Adjustment approved the drive-through on June 8 (PLN-BOA-26-00021), on the condition that it follow the revised site plan presented that day (clip 6794). At that hearing Brandon Crawford of GreenbergFarrow said the revised lane stacked six cars — "I believe code requires five" — with room for three more at a weave by the menu board. A letter from Tire Discounters, a neighboring business, objected that the permit would send drive-through traffic across its parking lot; board staff said the whole development shares an access easement parallel to Newtown Pike.
Next door on Lot 4, the board approved another drive-through in March 2025 (PLN-BOA-25-00008), a note on the new sheet records.
Also filed
- 117 W. Fifth St. (PLN-BOA-26-00088): A variance application for a second-floor addition and dormer on a two-story house at the corner of West Fifth and Harry streets. The site plan by Bespoke Builders, dated Sept. 21, lists a 2,184-square-foot lot, 272 square feet of the existing house to be demolished and rebuilt as 491 square feet, a net gain of 219 square feet, and "no change to existing first-floor building footprint or existing setbacks." No hearing date is set.
- Waldorf Way (PLN-MNSUB-26-00051): An EA Partners consolidation plat for Jimmy Nash Homes that moves small slivers of land, the largest about 1,100 square feet, between lots 7 and 12 and the homeowners' association lot in the Waldorf Way subdivision off Deer Haven Lane.
- Sayre Christian Village Phase 7: The Technical Review Committee postponed the nursing-home rebuild on Sept. 23 on staff's recommendation (clip 6889). The discussion covered a cooling tower, a trash compactor and sidewalk connections; the pole-lighting question our Sept. 7 roundup raised does not appear in the transcript of the discussion.
Coming up
- Thursday, Oct. 1 — Subdivision Committee, 8:30 a.m., and Zoning Committee, 1:30 p.m., Phoenix Building.
- Thursday, Oct. 8, 1:30 p.m. — Planning Commission; Andover Commons returns, along with the White Farm and Griffin Gate subdivision items.
- Monday, Oct. 12, 1:30 p.m. — Board of Adjustment. Not advertised as of Monday morning.
- Thursday, Oct. 15, 1:30 p.m. — Planning Commission work session on the Urban Growth Master Plan amendment.
- Thursday, Oct. 22, 1:30 p.m. — Planning Commission zoning hearing: Ball Homes, Up Campus, Turner Property 4, Regency Holdings Three, the downtown text amendment and the Urban Growth Master Plan amendment.
- Wednesday, Oct. 28 — Technical Review Committee.
- Thursday, Nov. 19 — Planning Commission; OK Gentry returns.
How we did this: The Lexington Times scanned the LFUCG Accela portal for every Planning record updated Sept. 19 through Sept. 27, 2026, downloaded the six new attachments and read the plan sheets from the drawings rather than machine-extracted text. The Sept. 24 Planning Commission outcomes and quotations come from the meeting video's audio transcript and closed-caption track in the archive at meetings.lexingtonky.news; where the two differ, we say so. Owner information is from the Fayette Property Valuation Administrator's roll as captured in June 2026 and was not re-checked against the live roll. Accela status labels ("New Document Uploaded From ACA") describe where a file sits in the city's workflow, not a decision; claims on plan sheets are the applicants'. Record links are in the sources list below.
Sources
- PLN-MNDP-26-00023 — Red Mile mixed-use development, amended minor development plan: smoking ventilation room addition to Building 42 (uploaded Sept. 25)
- PLN-MNSUB-26-00050 — Raven Run Sanctuary / Crawford Farm Consolidation easement minor plat, 3010 Evans Mill Road (uploaded Sept. 24)
- PLN-MNDP-26-00022 — Newtown Springs Lot 4A (Jaggers), 1419 Newtown Center Way, amended minor development plan (uploaded Sept. 22 and Sept. 25)
- PLN-BOA-26-00088 — 117 W. Fifth St., addition and encroachment variance site plan (uploaded Sept. 25)
- PLN-MNSUB-26-00051 — Cooper Property "Waldorf Way" consolidation plat, 3728 Waldorf Lane (uploaded Sept. 25)
- LFUCG Planning Commission — Sept. 24, 2026 zoning hearing agenda (staff recommendations)
- Imagine Lexington — UGMP zoning code update (work session Oct. 15; hearing Oct. 22)
- LFUCG Planning Commission — meeting schedule and agendas
- LFUCG Board of Adjustment — legal advertisements
- The Lexington Times, Sept. 21, 2026 — previous planning-filings roundup (staff recommend postponing all eight Sept. 24 rezonings)
- The Lexington Times, Sept. 7, 2026 — planning-filings roundup (Sayre Christian Village lighting)
- LFUCG meeting archive
- Planning Commission zoning hearing, Sept. 24, 2026 — all eight zone changes postponed; ZOTA-26-00007 approved (staff alternative); ZOTA-26-00009 voted; ZOTA-26-00010 continued to Oct. 22
- Technical Review Committee, Sept. 23, 2026 — Sayre Christian Village Phase 7 postponed
- Board of Adjustment, June 8, 2026 — PLN-BOA-26-00021 GreenbergFarrow drive-through conditional use, 1419 Newtown Center Way, approved
- Council work session, July 1, 2026 — Raven Run acquisition (62 acres, park acquisition fund)
- Urban County Council, July 2, 2026 — resolution to accept deeds for Raven Run expansion, not to exceed $655,000