Council starts a rezoning for a new Lexington Children's Museum on De Roode Street; powersports dealer returns to the old Walgreens after a May tie; The Lexingtonian files its final plan
→ Read the original on lexingtonky.news
LEXINGTON, Ky. — The Urban County Council has started a rezoning of its own to make room for a new Lexington Children's Museum. A record that appeared on the city's Accela permitting portal Thursday carries a council resolution, passed Sept. 17, initiating a zone change for about 2.6 acres at 525 De Roode St. in the Davis Park neighborhood. A letter from the museum's executive director attached to the record describes a building of more than 40,000 square feet with a green roof, classrooms and a café.
Also this week: a powersports dealer that lost on a tie vote in May is back before the Board of Adjustment with a revised plan for the empty Walgreens at 254 E. New Circle Road. The Lexingtonian, a six-story building at East Main Street and Kentucky Avenue, filed its final development plan three days before its zone change had a first reading at council. The Red Mile filed a major amendment adding a hotel building, and the Planning Commission on Thursday approved the 594-unit White Farm plan and a 155-foot cell tower while postponing Andover Commons a third time.
A city-initiated rezoning for the children's museum
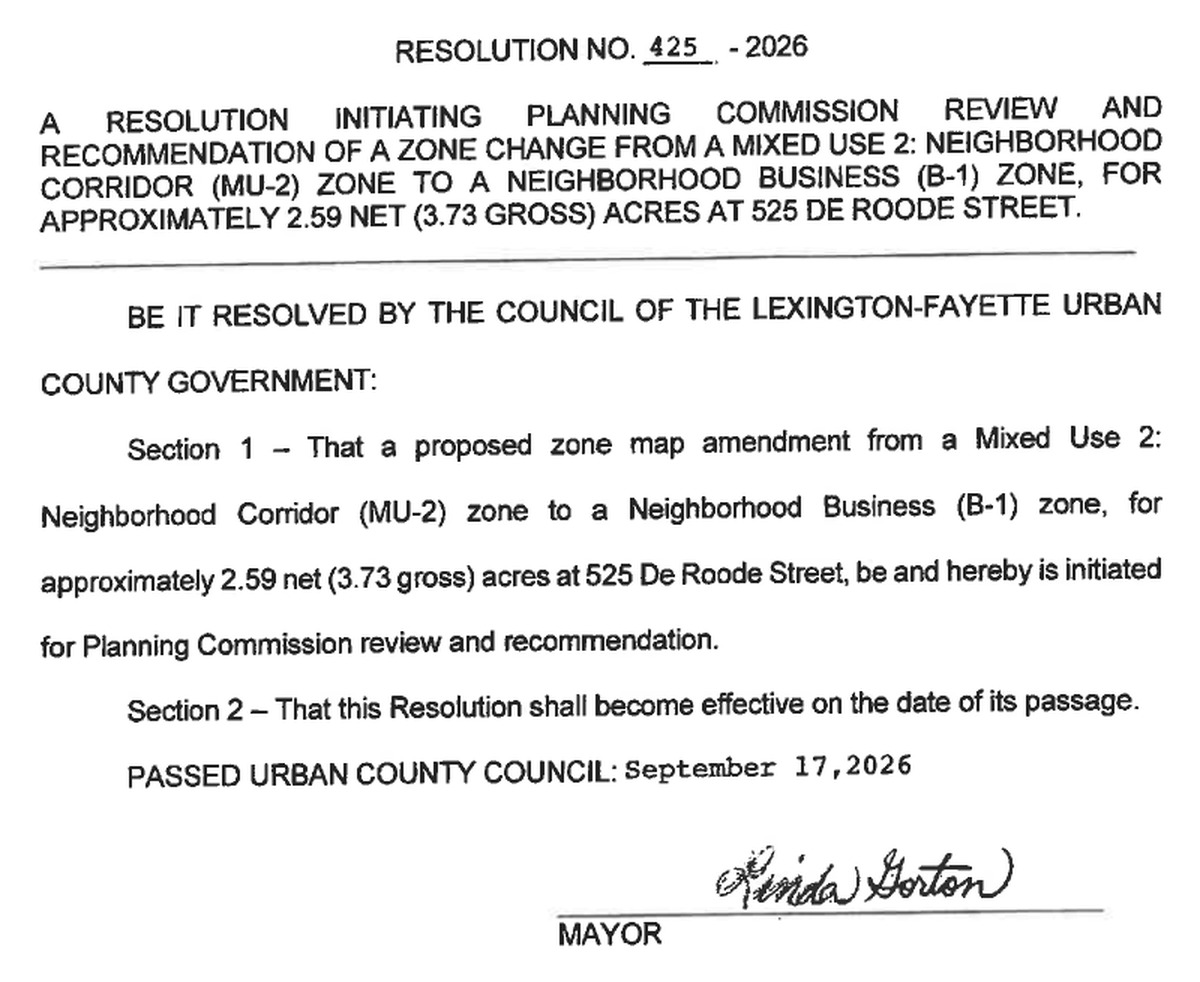
Most zone changes are filed by a property owner or developer. This one was filed by the city. Resolution 425-2026, signed by Mayor Linda Gorton, states that a zone map amendment "from a Mixed Use 2: Neighborhood Corridor (MU-2) zone to a Neighborhood Business (B-1) zone, for approximately 2.59 net (3.73 gross) acres at 525 De Roode Street, be and hereby is initiated for Planning Commission review and recommendation." The Accela application summary lists the applicant as Brittany Smith, the Department of Law attorney who serves as legal counsel to the Planning Commission and Board of Adjustment, and the owner as Lexington Community Land Trust Inc.
The council placed the resolution on its docket at the Sept. 15 work session. District 11 Council Member Jennifer Reynolds, whose district includes the site, moved "to place on the docket for the September 17th council meeting a resolution initiating planning commission review of a zone map amendment for approximately 2.59 net and 3.73 gross acres" at 525 De Roode. Vice Mayor Dan Wu seconded, and the motion passed on a voice vote (clip 6885). The resolution is dated as passed Sept. 17.
The reason is spelled out in an eight-page letter dated Sept. 4 to Planning Commission Chair Zach Davis from J. Colby Ernest, executive director of the Lexington Children's Museum, the nonprofit known until 2024 as the Explorium of Lexington. "Lexington Children's Museum is currently seeking to build a new, larger facility at 525 DeRoode Street," the letter opens. The site, it says, is 2.59 acres "bounded by DeRoode, Freedom Lane, Scott Street and Oliver Lewis Way." The project "will include a new museum building exceeding 40,000 square feet to house exhibits, classrooms, a café and spaces that support the Museum's functions," with "a fully accessible green roof" and outdoor play and classroom space.
The letter explains why the zone has to change. The parcel is zoned MU-2, a mixed-use corridor zone, and the museum argues the site falls in the comprehensive plan's "2nd Tier Urban" place type, for which "B-1 being a recommended zone for that Place-Type, while the current MU-2 zone is not." It adds: "Museums are a Principal Use of the B-1 Zone." The museum says it will submit an area character study and asks that the building be treated as a form-based neighborhood business project.
Two details in the letter speak to the ground itself. The museum says the project "is located at a remediated waste site," and that its design "is carefully addressing existing requirements to not disturb or expose hazardous soils." For the same reason, it says, "geothermal is not an option." The letter also says there is "no existing topsoil on site as site has been relatively recently disturbed" and no trees. It claims the building would reduce impervious surface "by more than 20%" compared with what was there historically.
The Fayette PVA roll, as captured in June, shows the parcel as 2.59 acres zoned MU-2, owned by the Lexington Community Land Trust since July 29, 2021, with no sale price recorded and an assessment of $40,000. The land trust owns a string of parcels along De Roode Street, including 512 De Roode nearby, a 2.66-acre lot the roll lists as built in 2025 and assessed at $5.9 million. The museum's letter places the site in the "redeveloping Davis Park neighborhood" and ties it to the Southend Park Urban Village Master Plan prepared by EHI Consultants with the city, saying "one key component of the Plan has become the location of Lexington Children's Museum to the Davis Park neighborhood."
The city has already committed money. On June 12, 2025, the council passed a resolution for a purchase-of-service agreement with the museum "to provide funding for the development of a reimagined children's museum at a cost not to exceed $400,000 in FY 2026 with annual contributions for a period of three additional years in an amount matching other funds raised by the Lexington Children's Museum up to an amount not to exceed $533,333.33" each fiscal year, subject to future appropriations (clip 6457). That is roughly $2 million over four years if the museum raises the match. Two days earlier, asked by Council Member Dave Sevigny for a projected opening date, the museum's representative told the council, "We do not. That'll be a fluid timeline based on other milestones" (clip 6453). At the May 26 budget hearing this year, a staff presenter said the museum is "going to be moving, hopefully moving and building a new facility soon" (clip 6778).
No Planning Commission hearing has been advertised. The record's Accela status is "Open," a workflow label, not a decision. The council initiated the review; the commission must still hold a public hearing and make a recommendation, and the council would vote on the ordinance afterward.
Second try for a powersports dealer at the old Walgreens
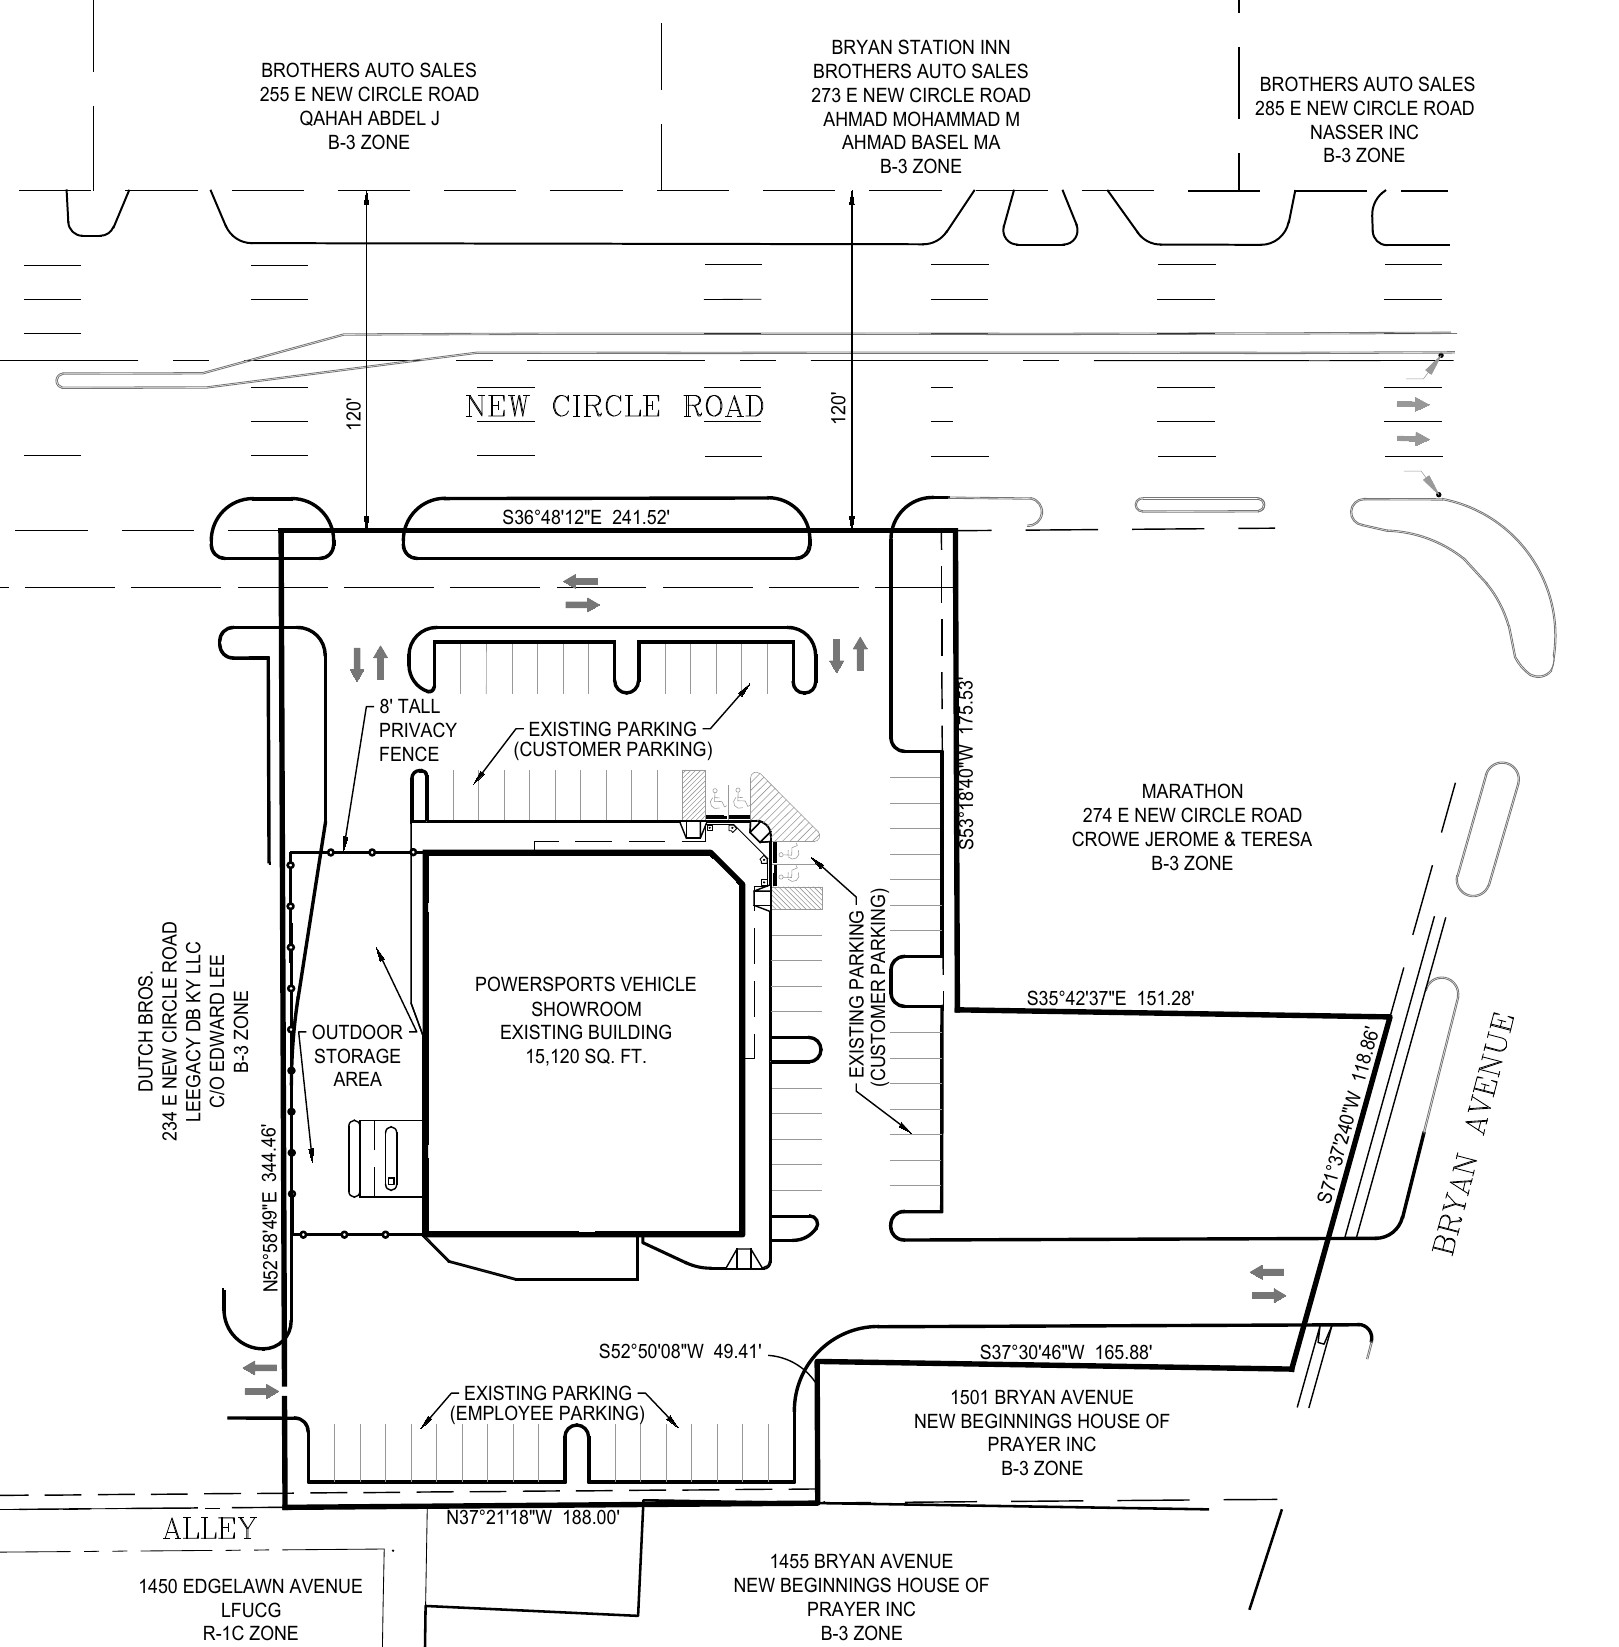
YPK Motorsports of Lexington wants to turn the vacant Walgreens at 254 E. New Circle Road into a showroom for side-by-sides, ATVs, dirt bikes and motorcycles. The zoning ordinance requires 2,500 feet between businesses that display or sell vehicles and equipment in the B-3 corridor business zone. The dealer is asking the Board of Adjustment to cut that to 120 feet, the distance across New Circle Road to the Brothers Auto Sales lots the plan labels on the other side.
The board already heard this once. On May 11, under case PLN-BOA-26-00029, planning staff recommended disapproval, and a member's motion to disapprove, seconded by James Pursley, produced what the chair announced as "a tie vote." Seven members were present and one had recused, leaving an even number. "We cannot approve a variance without a majority vote in favor," the board was told, and the board was told its practice has been to let the applicant reapply (clip 6766, from about 1:13:00). The new justification letter, dated Oct. 7 and signed by Christopher M. Clendenen of Murphy & Clendenen PLLC, says the May vote "resulted in a 3–3 tie, which operated as a denial."
The board's bylaws bar a similar appeal on the same property for a year unless "new facts or conditions which were not presented and considered previously, and which would substantially alter the character of the original appeal" are shown. The letter lists four changes: the exterior service area is removed, outdoor storage is confined to a fenced area on the west side behind an 8-foot privacy fence, parking is assigned to customers and employees, and "all inventory will be displayed inside the showroom." The applicant offers five conditions, including no outdoor repair work and no expansion of the building or paving. The site plan, drawn by Barrett Partners and dated Oct. 5, lists the site at 2.19 acres with a 15,120-square-foot building and 72 parking spaces. The owner of record on the plan is JL Smith Enterprises LLC of Jackson, Ky.
At the May hearing, the applicant's attorney, Lauren Nichols, told the board the building had been vacant "well over a year and a half," that three of the six former Walgreens stores in Fayette County "still sit empty," and that the sale of the property was contingent on the variance: "it's the only condition left." Hagan Smith, who identified himself as the company's chief financial officer, said the family business has five locations in eastern Kentucky and southwest Virginia and keeps most of its inventory indoors. Planning staff pushed back. Traci Wade of the Division of Planning said the council adopted the spacing rule "to help distribute the facilities so that they are not congregated," that "literally right behind it are houses," and that a cut from 2,500 feet to 120 feet is "not like they're asking for a small distance. It's literally across the street."
The June PVA roll lists the parcel's owner as C. William and Sally R. Stuck, trustees, who bought it Nov. 4, 2021, for $2,865,000. The letter says the pharmacy operated until September 2025. The other new Board of Adjustment filings this week carry a Nov. 9 hearing date on their application forms.
The Lexingtonian files its final plan
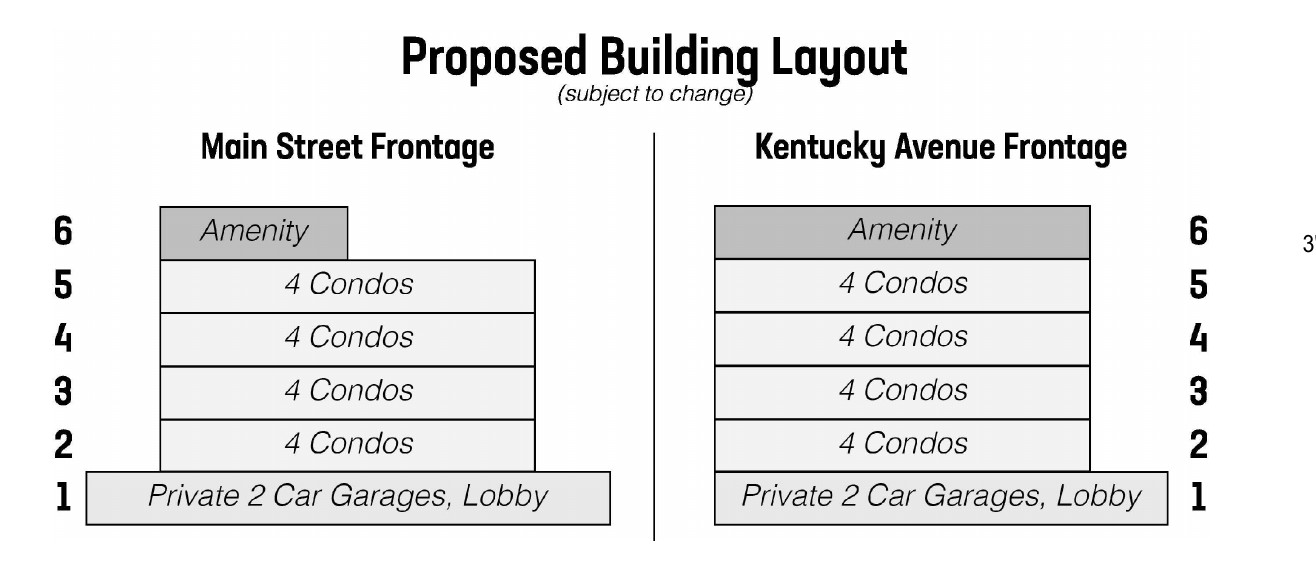
Barrett Partners filed a final development plan Oct. 5 for The Lexingtonian at 518 and 522 E. Main St. and 109 Kentucky Ave. The applicant is Cowgill Development LLC; the owner is Justice Enterprises LLC. The stated purpose is "to depict a 6-story multi-family residential building including a roof top terrace in the downtown frame business (B-2A) zone." The plan's statistics table lists 16 units on 0.91 net acres, a building of 63,883 square feet and 80 feet in height, and 41 parking spaces, 36 of them on the 522 E. Main lot. The layout diagram, marked "subject to change," shows garages and a lobby on level one, four condos per level on each of two frontages on levels two through five, and an amenity level on six. Four condos on each of four levels on each of two frontages would be more than the 16 units the table lists; the plan does not reconcile the two, and the drawing itself labels "2nd–5th floor 16 apartment units."
The project cleared the Planning Commission Aug. 27. The commission approved the zone change for 512 and 518 E. Main, from professional office to B-2A, by a 7-1 vote, and approved the development plan 7-1 with a condition that the one-story building at 512 E. Main remain intact during construction of the Lexingtonian (clip 6864). That condition now appears as note 17 on the sheet. Note 18 records variances the commission granted the same day cutting the vehicular-use-area buffer from 8 feet to 1 foot 6 inches and the property perimeter buffer next to 113 Kentucky Ave. from 15 feet to 1 foot 6 inches. The council gave the rezoning ordinance a first reading Thursday (clip 6903); a second reading and vote are still ahead.
The sheet also reprints conditional zoning restrictions from a 2008 rezoning of 522 E. Main and 109 Kentucky: a maximum height of six stories, a minimum of six residential units, and a list of a dozen prohibited uses from car sales to drive-throughs.
Red Mile adds a hotel building; Citation Centre reworks two lots
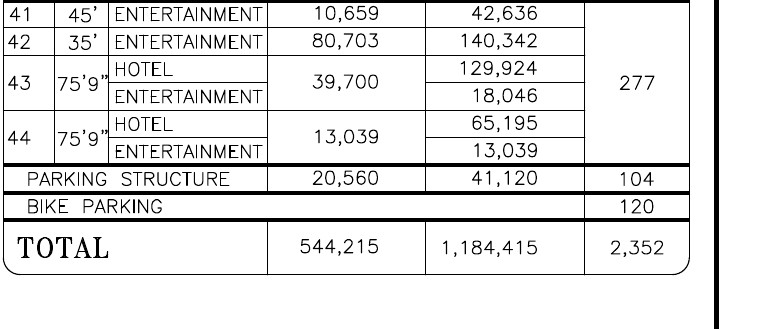
Ten days after filing a minor amendment for a 4,000-square-foot smoking room, the Red Mile is back with a major one. Vision Engineering's amended plan for the 64.26-acre mixed-use development at 1101 Winbak Way, filed Oct. 5 for owner Lexington Trots Breeders Association LLC, states its purpose as "revise buildings 33, 34, 38, 42 and the addition of building 44 with revised parking and circulation." The table lists Building 44 at 75 feet 9 inches tall with 65,195 gross square feet of hotel and 13,039 of entertainment space, alongside the Building 43 hotel entry of 129,924 square feet. The plan's totals are 1,184,415 gross square feet, 472 dwelling units and 2,352 parking spaces, 120 of them for bikes. A box on the sheet justifies removing 11,957 square feet of tree canopy "for the construction of a resort style hotel," which it says "will be a tourist destination." An inset labels the land along South Broadway as the "former Tattersall's horse sales property area" and shows an "interim parking lot." Two lighting plans and a tree protection plan were uploaded with it.
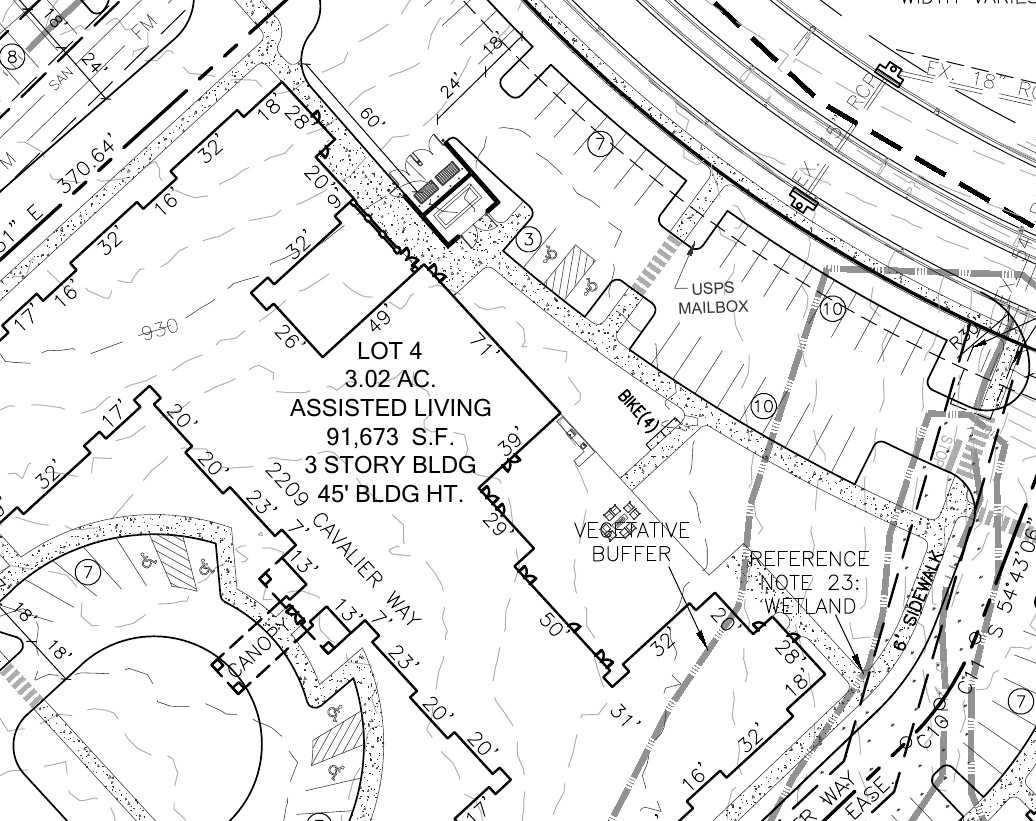
Vision Engineering also filed an amended final development plan for Belmont Farm (Citation Centre) at 2450 Georgetown Road, dated Oct. 5, for owner and developer Belmont Centre LLC of 250 W. Main St. Its purpose is "to revise the buildings, layout and circulation for the bank on Lot 8 and Lot 4." Lot 4 is drawn as a 3.02-acre assisted-living site with a three-story, 45-foot building of 91,673 square feet; Lot 8 is 1.35 acres of retail and bank space totaling 13,225 square feet. The site table covers 27.51 acres and 534,109 square feet of building across the development, including 354,200 square feet of apartments on Lot 5. A draft lighting plan dated Nov. 24, 2025, and an open-space exhibit were attached.
Thursday at the Planning Commission
The commission on Oct. 8 approved the White Farm development plan at 3515 Richmond Road, drawn by CMW for 114 townhomes and 480 multifamily units, subject to 14 conditions, on a voice vote with one abstention (clip 6902). It approved a 150-foot monopole with a 5-foot lightning arrestor, 155 feet in all, at 2680 Wilhite Drive for Municipal Communications III LLC and New Cingular Wireless, unanimously and with two waivers: one from planting screening trees along the New Circle Road ramp side, and one reducing a setback that Commissioner Molly Davis summarized as a cut from 51.66 feet to 21 feet. Keith Brown of Pike Legal Group represented the applicant. One speaker, Thomas Rawlings, objected, citing property values.
Andover Commons, Anderson Communities' 1,240-unit proposal on 136 gross acres at 4200 Todds Road, was postponed to Oct. 22 at the applicant's request, its third postponement since Aug. 27. Dick Murphy, representing the applicant, told the commission the delay was "mainly down to street configuration." Staff's written recommendation was still postponement, with a list of comprehensive-plan goals and Urban Growth Master Plan criteria the applicant has yet to address. The Griffin Gate Center open-space waiver went to Nov. 12 and the GDK Farm (Turner Property) record plat to Oct. 22.
Oct. 22 is now a heavy docket: Andover, Ball Homes' 560 units, Up Campus Student Living's 225-unit East High Street project, Turner Property 4, Regency Holdings Three, the downtown zoning text amendment and the Urban Growth Master Plan implementation text amendment.
Today's Board of Adjustment docket, and next month's
The Board of Adjustment meets at 1:30 p.m. today with 15 cases. They include Compass Capital Retail Partners' drive-through for a liquor store at 3130 Pimlico Parkway, Boone's Creek Baptist Church's pastor residence at 185 N. Cleveland Road, a barbershop at 933 De Porres Ave., the short-term rental at 5121 Jacks Creek Pike, Canopy Property Management's four-variance duplex at 246 Idaho Ave., and Colleen Harmeling's floor-area variance at 335 Transylvania Park. Two cases filed in September, the 24/7 Campus Market and Smoke Shop at 507 S. Limestone and the house on a 25-foot lot at 420 Hawkins Ave., are not on the docket.
New filings for the Nov. 9 docket, per the hearing date on their application forms:
- 3787 Winchester Road (PLN-BOA-26-00090): Bellendaine Holdings LLC, which bought the 1.6-acre property May 19 for $385,000 per the PVA roll, wants an un-hosted short-term rental "primarily serving patrons of Fayette County's equine industry," where "guests traveling with horses may turn out their own animals on the property's paddocks." It needs a variance to the one-mile spacing rule for rentals in the A-R zone, down to 100 feet, because a one-bedroom carriage-house rental at 3767 Winchester is "roughly 103 feet away as measured by the Division of Planning." The justification says the company's members, Aric and Beverly Porter, live next door at 3801 Winchester. Tony Barrett of Barrett Partners is the contact.
- 1717 Traveller Road (PLN-BOA-26-00094): Emma Wolfe seeks an un-hosted rental of a three-bedroom Gardenside house for up to eight guests with six off-street spaces; counsel Joseph H. Wolfe of Wolfe & Houlehan PLLC says staff confirmed the property meets the 600-foot and 2% concentration rules.
- 4189 Cocos Way (PLN-BOA-26-00092): Nawaz Iram, through Aaag Ltd Co, seeks an un-hosted rental of a three-bedroom condo. The statement says the manager, Brooke Adkins, "has (18) other STR's in Lexington" and the owners "have (8) other STR's," and that one other un-hosted rental sits within 600 feet, on Captain's Court.
- 541 Woodbine Drive (PLN-BOA-26-00093): a variance to keep a rebuilt driveway 0.1 feet from the side lot line instead of 2 feet. The owners' statement says they understood the resurfacing "was grandfathered in as following the footprint of the previous driveway and garage."
Also filed: a minor development plan for Bread and Roses LLC at 446 and 456 E. High St., which the record describes as "connecting properties by a drive connection and relocating a dumpster." The PVA roll shows the company bought 456 E. High on Jan. 14 for $950,000, adding to the 446 E. High parcel it bought in 2022 for $2.65 million. And 729 Bellaire Ave. (Windswept Ventures/United Landscape), covered last week, uploaded its final development plan and tree protection plan Oct. 5.
Methods: The Lexington Times reads every Planning Division record updated on LFUCG's Accela Citizen Access portal each week and downloads the new attachments. Plan figures in this report were read from the drawings at 170 dots per inch, not from machine-extracted text. Prior votes were checked against the Granicus meeting video and the archive at meetings.lexingtonky.news; the May 11 Board of Adjustment quotes come from the Granicus closed-caption track for clip 6766, which is not yet in the archive. Ownership and sale data are from the Fayette PVA roll as captured in June 2026 and may not reflect later transfers. Accela status labels such as "Open," "In Process" and "Payment Received" are workflow states, not decisions. Claims in justification letters and plan notes are the applicants' and are attributed as such. No comment was sought from the applicants for this report.
Sources
- PLN-MAR-26-00023 — Urban County Council zone change, 525 De Roode St., MU-2 to B-1 (Lexington Children's Museum): Resolution 425-2026, application summary, justification letter (uploaded Oct. 8)
- PLN-BOA-26-00091 — YPK Motorsports of Lexington, 254 E. New Circle Road, dimensional variance: revised site plan and justification letter (uploaded Oct. 5–7)
- PLN-MJDP-26-00069 — The Lexingtonian final development plan, 518 & 522 E. Main St. and 109 Kentucky Ave. (uploaded Oct. 5)
- PLN-MJDP-26-00070 — Red Mile Mixed-Use Development major amended development plan, 1101 Winbak Way (uploaded Oct. 5)
- PLN-MJDP-26-00071 — Belmont Farm (Citation Centre) Lots 4 & 8 amended final development plan, 2450 Georgetown Road (uploaded Oct. 5)
- PLN-BOA-26-00090 — 3787 Winchester Road short-term rental and spacing variance (uploaded Oct. 5–8)
- PLN-BOA-26-00094 — 1717 Traveller Road short-term rental (uploaded Oct. 7–8)
- PLN-BOA-26-00092 — 4189 Cocos Way short-term rental (uploaded Oct. 6–8)
- PLN-BOA-26-00093 — 541 Woodbine Drive driveway setback variance (uploaded Oct. 7)
- PLN-MNDP-26-00024 — Bread and Roses LLC, 446 & 456 E. High St., minor development plan (uploaded Oct. 6)
- PLN-MJDP-26-00067 — 729 Bellaire Ave. (Windswept Ventures/United Landscape) final development plan and tree protection plan (uploaded Oct. 5)
- Council Work Session, Sept. 15, 2026 — motion to docket the 525 De Roode St. initiating resolution (clip 6885)
- Urban County Council, Sept. 17, 2026 — meeting at which Resolution 425-2026 is dated as passed (clip 6887)
- Urban County Council, June 12, 2025 — purchase-of-service resolution with Lexington Children's Museum (clip 6457)
- Council Work Session, June 10, 2025 — children's museum opening-date question (clip 6453)
- Committee of the Whole budget hearing, May 26, 2026 (clip 6778)
- Budget Committee of the Whole, May 28, 2024 — Explorium name change to Lexington Children's Museum (clip 6120)
- Board of Adjustment, May 11, 2026 — PLN-BOA-26-00029 YPK Motorsports tie vote (clip 6766)
- Planning Commission, Aug. 27, 2026 — The Lexingtonian zone change and development plan (clip 6864)
- Urban County Council, Oct. 8, 2026 — first reading, 512 and 518 E. Main St. rezoning ordinance (clip 6903)
- Planning Commission, Oct. 8, 2026 — White Farm, cell tower, Andover Commons postponement (clip 6902)
- LFUCG Planning Commission — Oct. 8, 2026 agenda
- LFUCG Board of Adjustment — Oct. 12, 2026 legal advertisement
- LFUCG Planning Commission — legal advertisements
- The Lexington Times, Oct. 5, 2026 — previous planning-filings roundup
- The Lexington Times, Sept. 28, 2026 — Red Mile smoking-room amendment
- LFUCG meeting archive