
What Lexington's developers filed this month: a downtown height floor, an industrial-zone rewrite and 988 student beds on South Broadway
→ Read the original on lexingtonky.news
LEXINGTON, Ky. — Two staff-written rewrites of the zoning ordinance, a final plan for 988 student beds on South Broadway, a drive-through coffee shop that would punch Norman Lane through to Pasadena Drive, and a request to paint a restaurant logo on a water tower are among the planning cases filed with the city over the past 30 days.
The Lexington Times pulled every Planning Division record updated between July 25 and Aug. 24 from the city's Accela Citizen Access portal — 46 records with 74 attachments listed between them — and read the plans, plats, justification letters and draft ordinance text. Filings land in Accela weeks before they reach a Planning Commission or Board of Adjustment agenda, so most of what follows has not yet been heard. Here is what is in the pipeline.
Two zoning rewrites, one hearing date, no public notice yet
On Aug. 3 the Division of Planning filed two text amendments in the Planning Commission's name. Notification letters mailed to neighborhood associations on Aug. 7 and Aug. 14 say both go to a public hearing at 1:30 p.m. Thursday, Sept. 24, in council chambers. As of Aug. 24 neither appears on the city's text-amendment page with a hearing date, and the commission's published legal advertisements cover only the Aug. 27 docket.
Downtown (PLN-ZOTA-26-00010). The 20-page draft rewrites the B-2, B-2A and B-2B zones — the downtown core, the "frame" around it, and the Lexington Center district — to implement the Downtown Area Master Plan the Planning Commission adopted by resolution on July 23 as an addendum to the comprehensive plan. The consequential changes are dimensional, not just definitional:
- A minimum building height for new principal buildings: 48 feet in B-2 and B-2B, 36 feet in B-2A. Additions, adaptive reuse and already-permitted buildings are exempt (proposed §8-17(m), §8-18(m), §8-19(m)).
- The B-2A height cap of three stories or 35 feet — currently stretchable to 10 stories with an approved development plan — is replaced by a 144-foot maximum with step-downs near residential zones (§8-18(m)).
- A maximum front yard of 10 feet (20 with a plaza, outdoor dining or transit amenity), pulling buildings to the sidewalk (§8-17(h)).
- Parking minimums stay at zero, but new surface parking is capped at one space per 20,000 square feet of building and must sit behind the building, and a surface lot as a principal use becomes a prohibited use in both B-2 and B-2A (§8-17(n), §8-17(e)13, §8-18(e)13).
- Uses struck from the downtown core's permitted list include car dealerships, minor auto repair, wholesale establishments and pawnshops. Added: medicinal cannabis dispensaries, artisan manufacturing, urban agriculture and "neighborhood breweries." Drive-throughs survive only when internal to a building or parking structure. Adult businesses remain permitted with the existing 500- and 1,000-foot buffers.
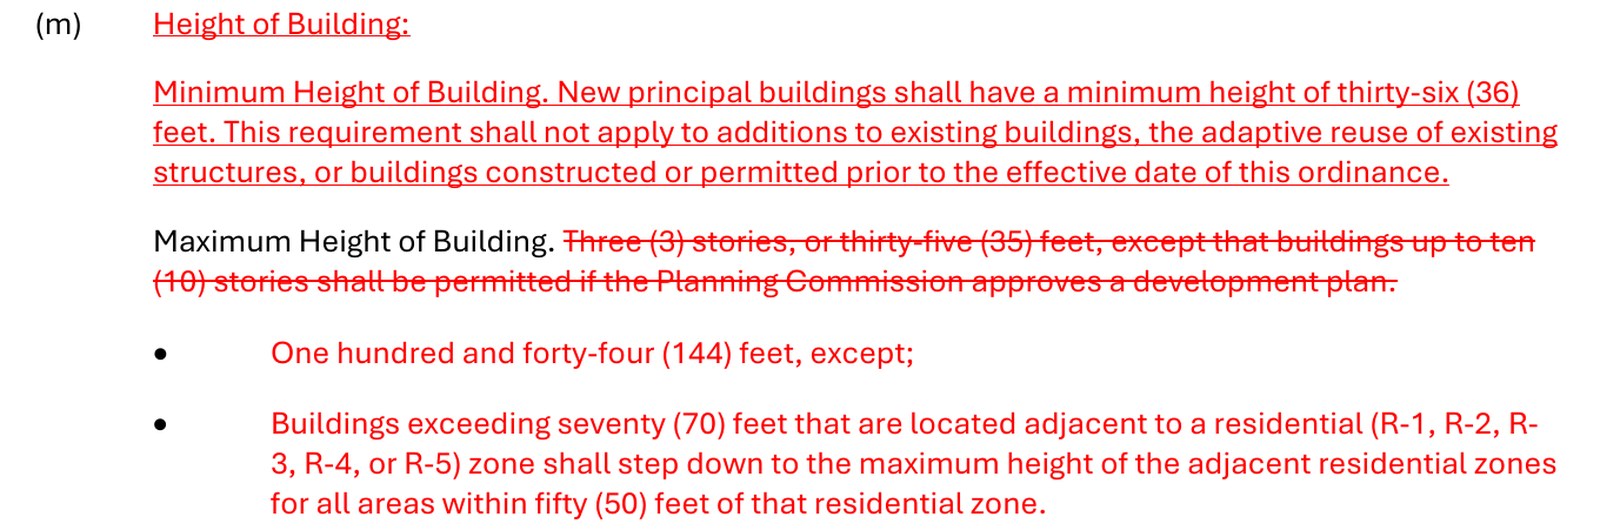
Residents of the William Wells Brown neighborhood told the commission at a July 16 work session they objected to being drawn inside the master plan's boundary, citing displacement. The largest B-2A frame zone the draft would open to 144-foot buildings abuts that neighborhood along East Third Street; the draft's step-down applies only to buildings over 70 feet on lots adjoining a residential zone, and only to the part of the building within 50 feet of that zone.
Industrial (PLN-ZOTA-26-00009). The 34-page draft, whose file metadata names the Blue Sky Small Area Plan's consultant, TSW, as author, replaces the itemized lists of permitted factories in the B-4, I-1 and I-2 zones with two performance-based categories: "low-impact" and "high-impact industrial and manufacturing," sorted by how much of a lot is used outdoors, whether noise, dust or vibration is detectable at the property line, and whether hazardous materials are present. Explosives, hazmat and high-temperature processes move to conditional uses in I-2 only. Breweries, distilleries and wineries become principal uses in I-1 with taprooms capped at 30 percent of floor area. Storage yards are barred from B-4. And the ordinance stops "nesting" — I-1 would no longer automatically inherit every B-4 use, and I-2 would no longer inherit I-1's. Height, setback and parking rules are untouched. The city's notification letter says the current industrial articles date from the 1980s and have not been comprehensively updated since; smaller amendments have touched them, including a 2011 B-4 change on paper-scrap processing and the 2014-15 recreation-and-tourism amendment. A separate data-center amendment that would add "minor data centers" as a conditional use in B-4 and I-1 was recommended to council 7-2 by the commission on July 30 and is still pending. The industrial draft contains no data-center language of its own, although the small-area plan recommends it.
One thing the industrial filing gets wrong: its justification document is the Blue Sky Small Area Plan itself, whose cover says it was "ADOPTED June 11, 2026" and whose credits page says the commission adopted it unanimously that day. The June 11 meeting video shows a consultant presentation and two public comments, agendaed as review and discussion; no motion or vote on the plan was taken, and the meeting archive records no adoption vote through Aug. 24. The Downtown Area Master Plan, by contrast, was adopted on camera by a formal resolution. The Lexington Times could not find a record of the adoption vote in the commission's video archive or its published decisions.
The Standard: 321 units, 988 beds, final plan
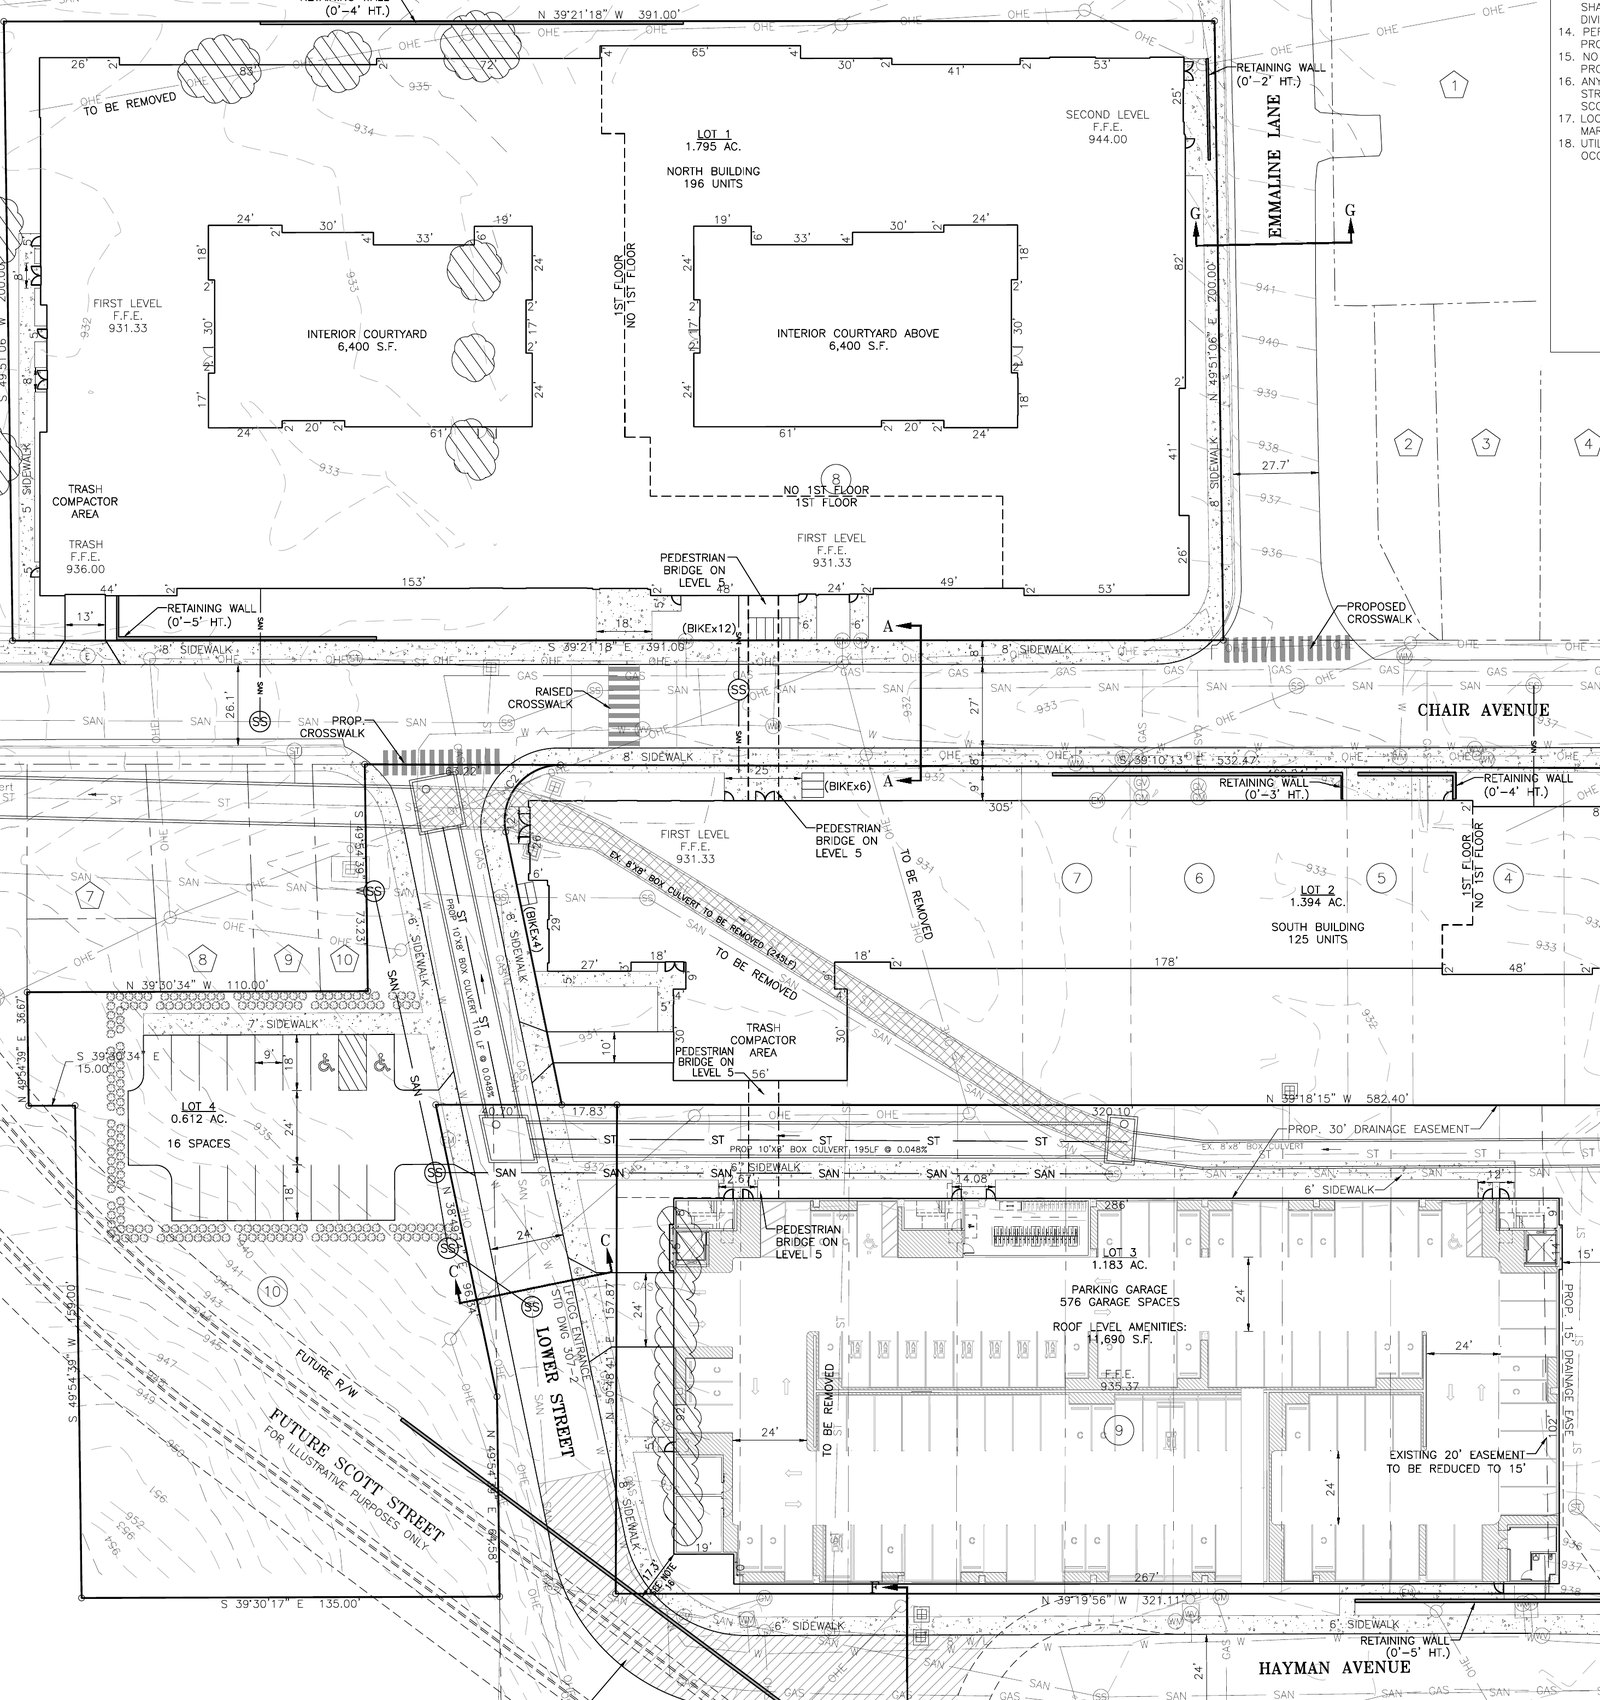
LCD Acquisitions LLC — the Athens, Ga., entity identified by its own counsel as student-housing developer Landmark Properties at the May zone-change hearing — submitted the final development plan (PLN-MJDP-26-00062) for The Standard at Lexington on Aug. 3, a month after council voted 13-0 on July 2 to make the 633 S. Broadway site the city's first Corridor Node zone. The plan sheet, by Vision Engineering, shows a 196-unit north building at 60 feet and a 125-unit south building at 72 feet — 321 units and 988 bedrooms on 5.05 acres (planning staff cited 972 beds at the May hearing), 394,194 square feet of building, 598 parking spaces by the plan's site-data table — nearly all in a garage the sheet labels as 576 spaces — and 107 bike spaces. The commission had approved the zone change 7-2 on May 28; debate centered on the project's inward-facing circulation and weak engagement with South Broadway. The final plan is an administrative step from here, not another vote.
Turner Commons wants three more lots and a logo on the water tower
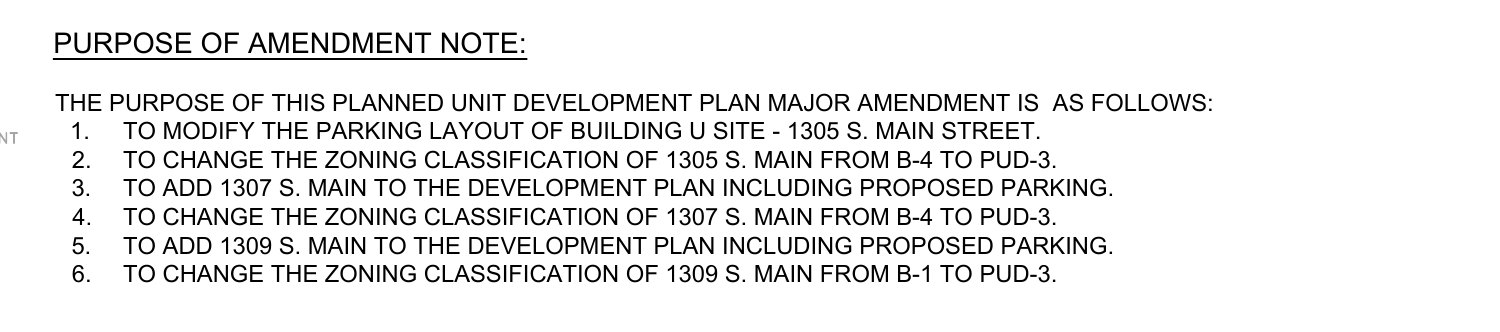
Turner Property 4 LLC asked to fold 1305, 1307 and 1309 W. Main St. — a closed auto-repair shop at 1305 and, on the other two lots, a small office and storage yard, about 2.4 acres by the applicant's count — into the PUD-3 zone that governs The Commons, the former Turner Commons redevelopment off North Forbes Road (PLN-MAR-26-00020, PLN-MJDP-26-00063). The repair shop at 1305 becomes a 2,000-square-foot restaurant; the other two lots become parking and walkways. Deeds attached to the filing show the company paid $625,000 for 1305 in July 2025 and $1.55 million for 1307-1309 in May 2024. Turner Commons is the only PUD-3 in Fayette County, planning staff told the commission last October; this is the first expansion of its footprint since the commission approved the district in December 2022. The amended plan now covers 29.3 acres, 21 buildings, 41 dwelling units and 846 parking spaces. A companion waiver (PLN-WAV-26-00025) asks to shrink a required buffer below 20 feet and allow a zero-setback drive; it does not seek a parking reduction. The parking study in the file is the October 2022 study from the original zone change, not a new one.
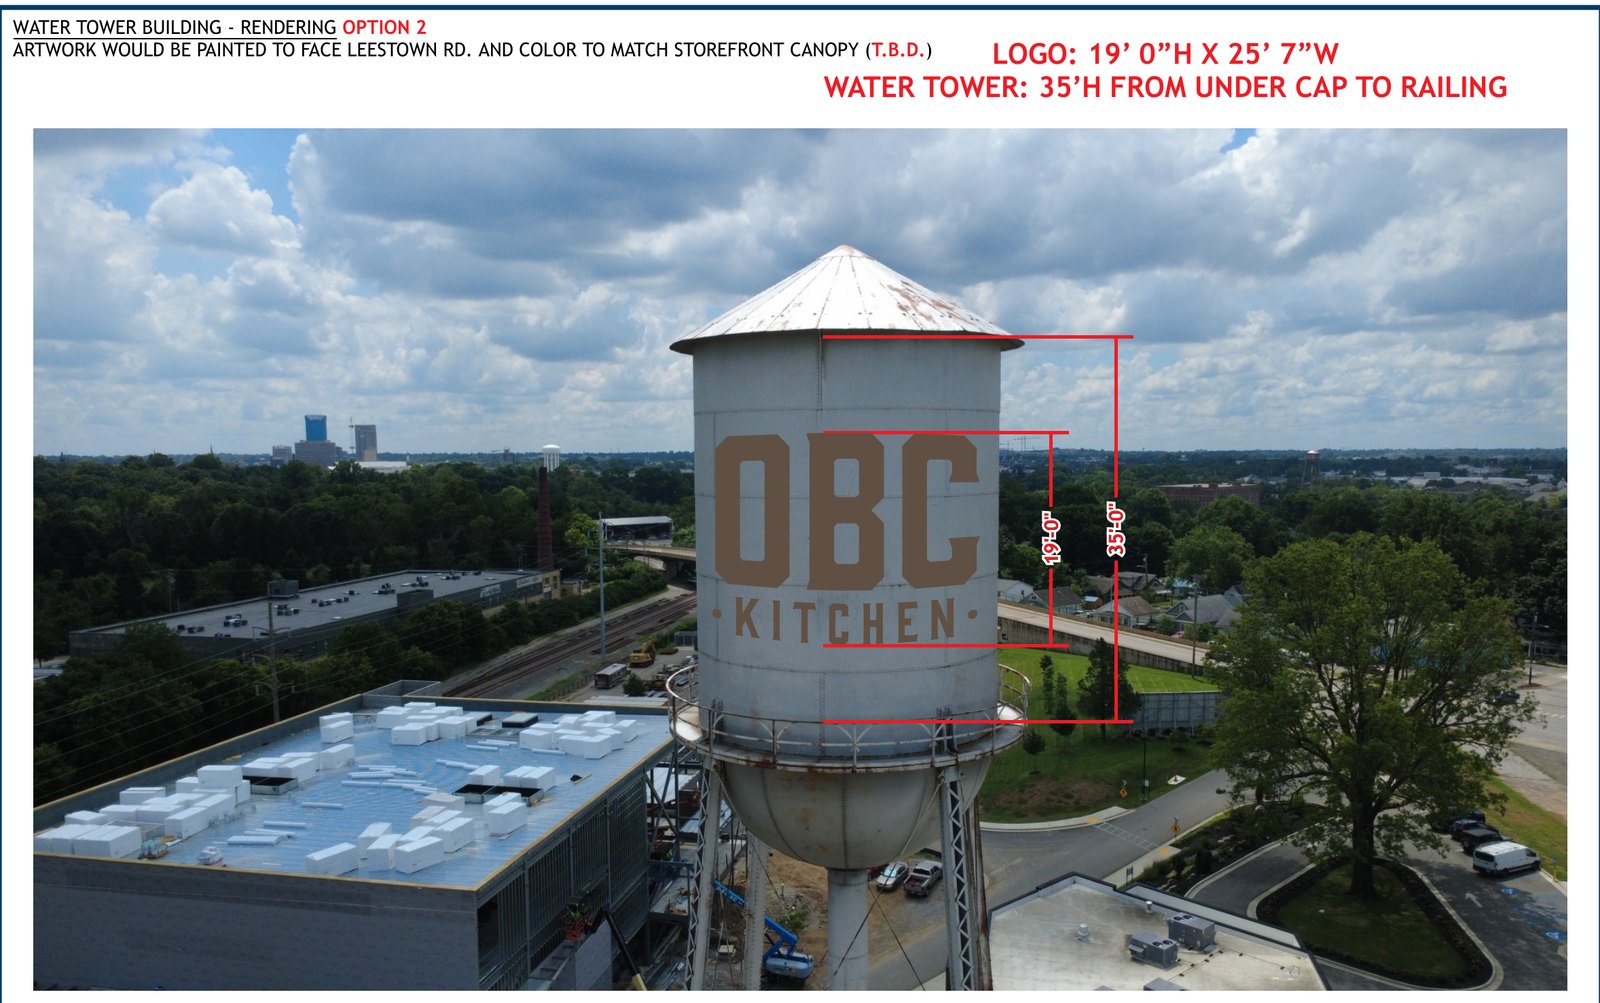
Separately, OBC Kitchen, the Bluegrass Hospitality Group restaurant relocating from Lansdowne to 125 Turner Commons Way, filed a Board of Adjustment sign variance (PLN-BOA-26-00072) to paint its "Old Bourbon County" logo, about 19 by 25 feet or roughly 486 square feet, on the existing water tower beside the restaurant. The application says the ordinance allows 75 square feet.
Pasadena Drive: a coffee drive-through and a street connection
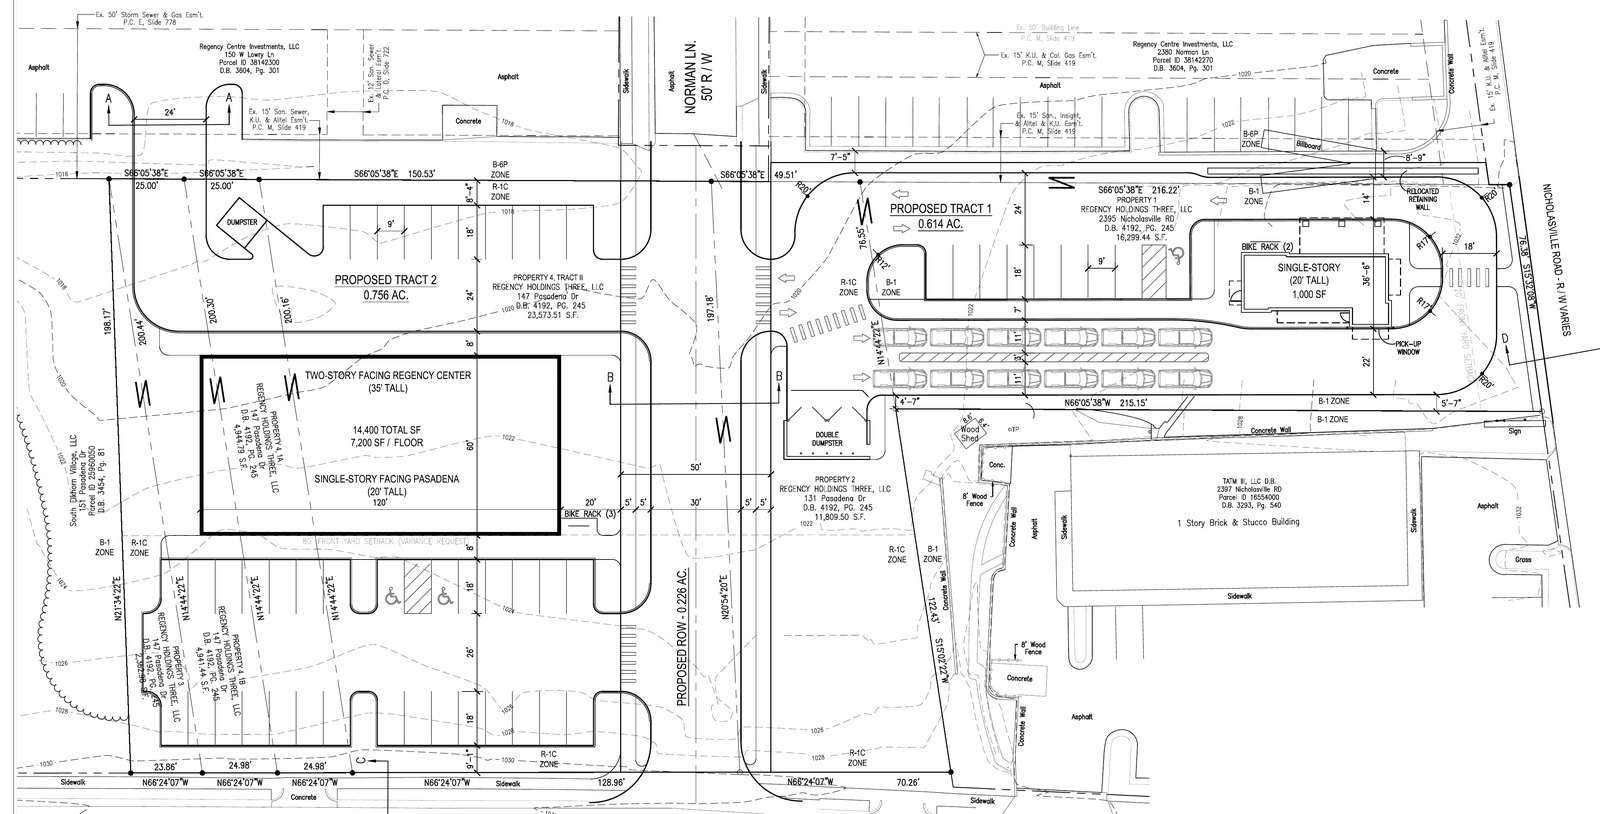
Regency Holdings Three LLC, represented by Nick Nicholson of Stoll Keenon Ogden, wants to rezone two vacant lots at 131 and 147 Pasadena Drive from single-family R-1C to neighborhood business B-1 (PLN-MAR-26-00021) and develop them together with 2395 Nicholasville Road (PLN-MJDP-26-00061). The plan shows a 1,000-square-foot drive-through coffee shop with no indoor seating on the Nicholasville Road frontage, a 14,400-square-foot two-story building behind it that the application describes as office and retail, 48 parking spaces, both existing Nicholasville Road curb cuts closed, and Norman Lane extended about 200 feet to meet Pasadena Drive. The justification letter calls that link "the long-planned continuation of Norman Lane" and says it will divert local traffic off Nicholasville Road. The meeting archive contains no prior commission or council discussion of extending Norman Lane to Pasadena; the phrase is the applicant's. The request also carries a waiver to cut intersection spacing from 500 to 350 feet and two variances, including raising the maximum front setback from 20 to 80 feet. The file's Aug. 18 "traffic study" is a parking-demand study; no trip-generation analysis is in the record. Hearing is noticed for Sept. 24.
On Thursday's docket: The Lexingtonian
Cowgill Development's zone change for 512-522 E. Main St. and 109 Kentucky Ave. (PLN-MAR-26-00015) is on the commission's Aug. 27 agenda. The July 31 waiver letter from Dentons (PLN-WAV-26-00023) describes a 16-unit condominium building with 32 internal and seven surface spaces, and asks to skip a required drive connection between two parking areas to save a 28-inch bur oak and a 26-inch tree of heaven. The Subdivision Committee approved the development plan Aug. 6 with seven staff conditions; staff had flagged a transit stop that overlaps the sidewalk. Accela lists the waiver's status as "Postponement"; no postponement vote appears in the archive, so watch Thursday.
Apartments, Walmarts and a race-week cell tower
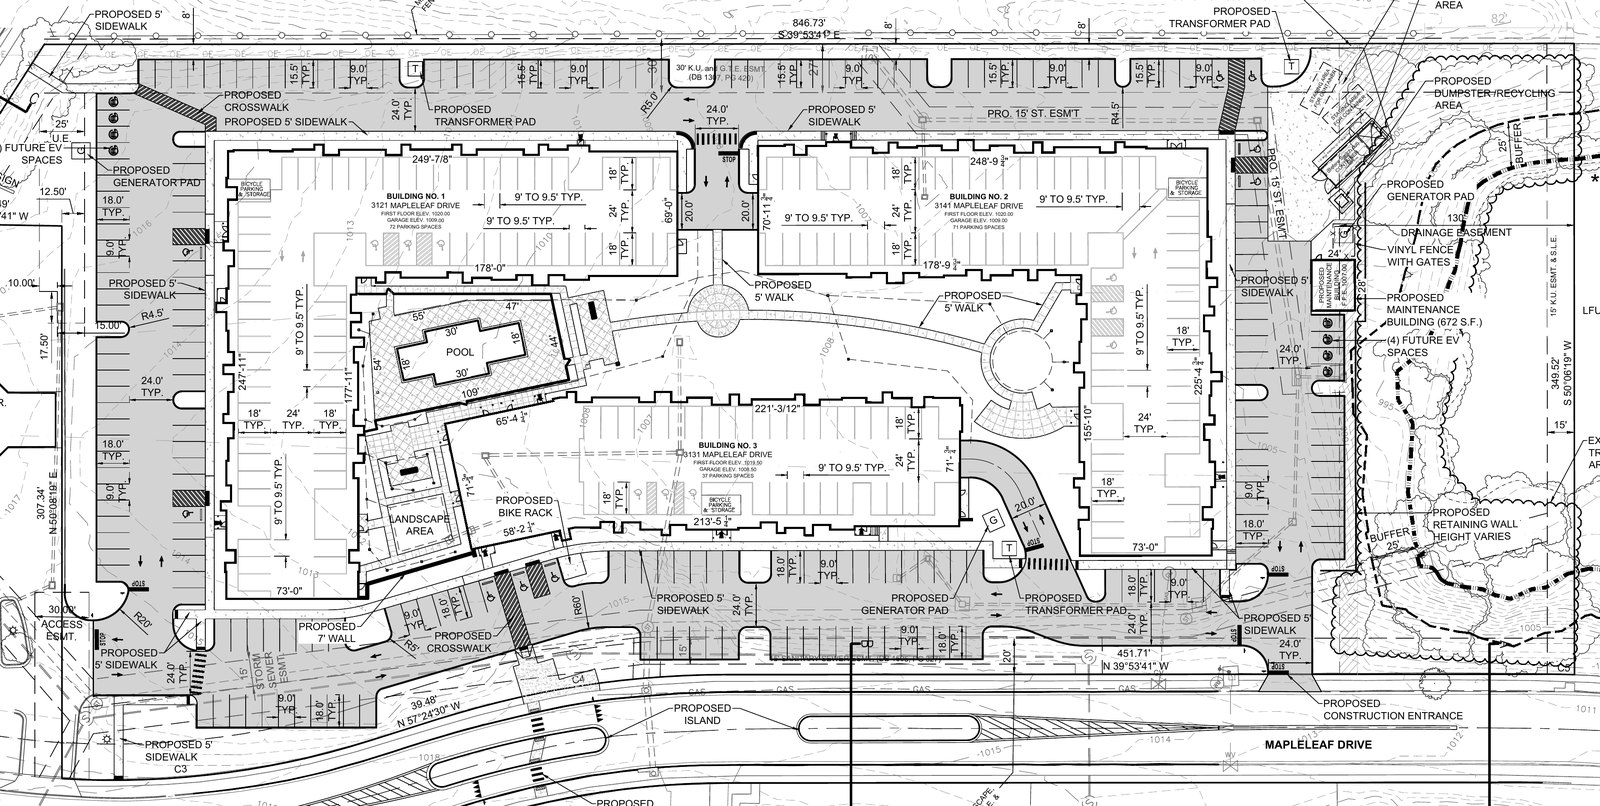
- Indigo Apartments, 3151 Mapleleaf Drive (PLN-MNDP-26-00018): a 229-unit, three-building project on 7.07 acres of B-6P land off Man o' War Boulevard near Richmond Road changed hands to Indigo Apartments LLC, managed by Hills Ventures of Cincinnati, and filed an amended plan trimming 21,892 square feet and reworking courtyards, garage entrances and dumpsters. 408 parking spaces.
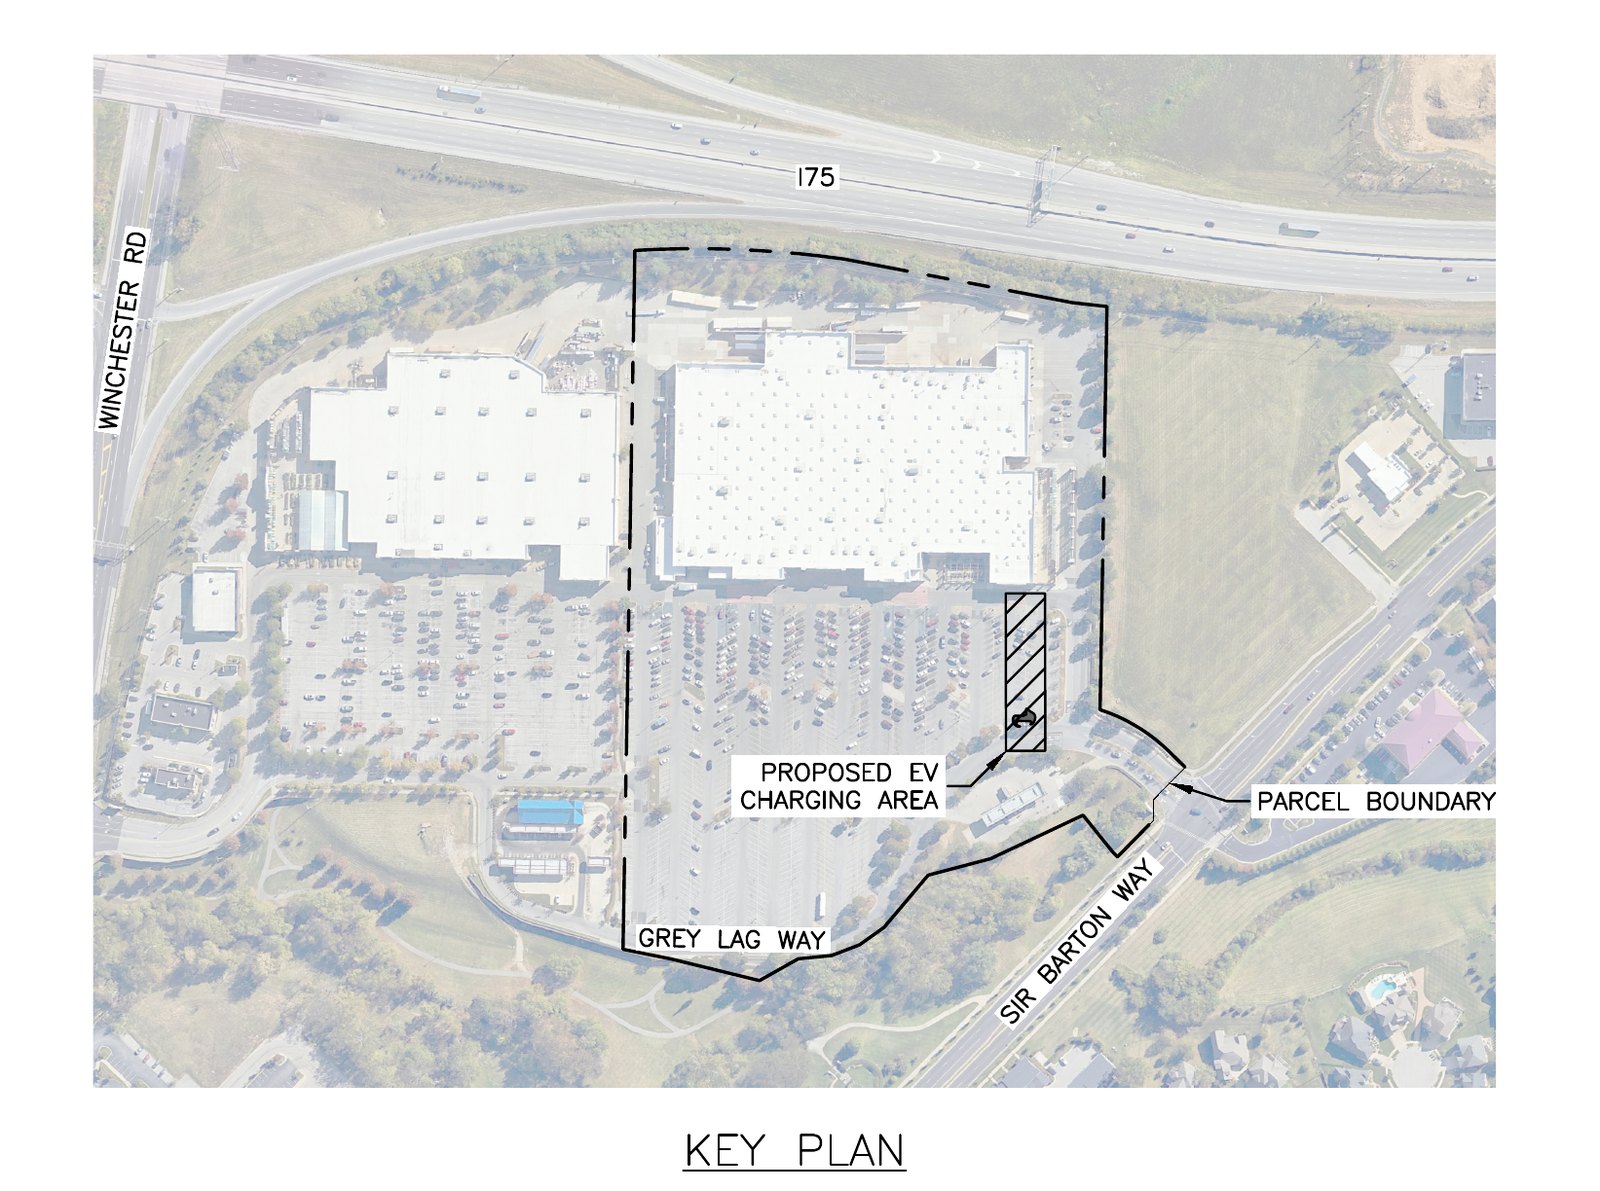
- Walmart, 2350 Grey Lag Way (PLN-MNDP-26-00016): four 400-kilowatt DC fast chargers serving eight EV stalls in the Hamburg store's lot, dropping the parking count from 1,009 to 986.
- Walmart, 4051 Nicholasville Road (PLN-WAV-26-00022): an open-space waiver for a 7,652-square-foot online-pickup addition. Accela shows "Recommend Approval," which is the staff recommendation; the commission continued the case Aug. 13 to Sept. 10.
- McCoy at Ramsey Sullivan, 2601 Spurr Road (PLN-MJDP-26-00064): an amended plan for a 26,622-square-foot sales, office and garage building plus 8,066 square feet of storage on 14.65 industrial acres, shifted 75 feet west, with a 60-foot flagpole and 30-foot pylon sign. The sheet carries Royal Springs wellhead-protection notes.
- Keeneland (PLN-CELL-26-00005): Verizon's July 29 letter of intent seeks a temporary cell-on-wheels, 61.75 feet tall, at 4201 Versailles Road from Oct. 1 to Nov. 16 for the Breeders' Cup, which runs Oct. 30-31. The commission approved a temporary cell tower at Keeneland for the 2015 Cup.
- YMCA of Central Kentucky (PLN-MNSUB-26-00040): a plat consolidating seven parcels at 233-259 E. High St. and 260 E. Vine St. into a single 1.30-acre B-2 lot, signed Aug. 17-19.
- White Farm, 3515 Richmond Road (PLN-WAV-26-00024): Hillpointe Acquisitions asks to serve a planned multifamily development with a private sewer pump station; the underlying plan (PLN-MJDP-26-00052) would extend Dabney Drive to Palumbo Drive.
Board of Adjustment, Sept. 14
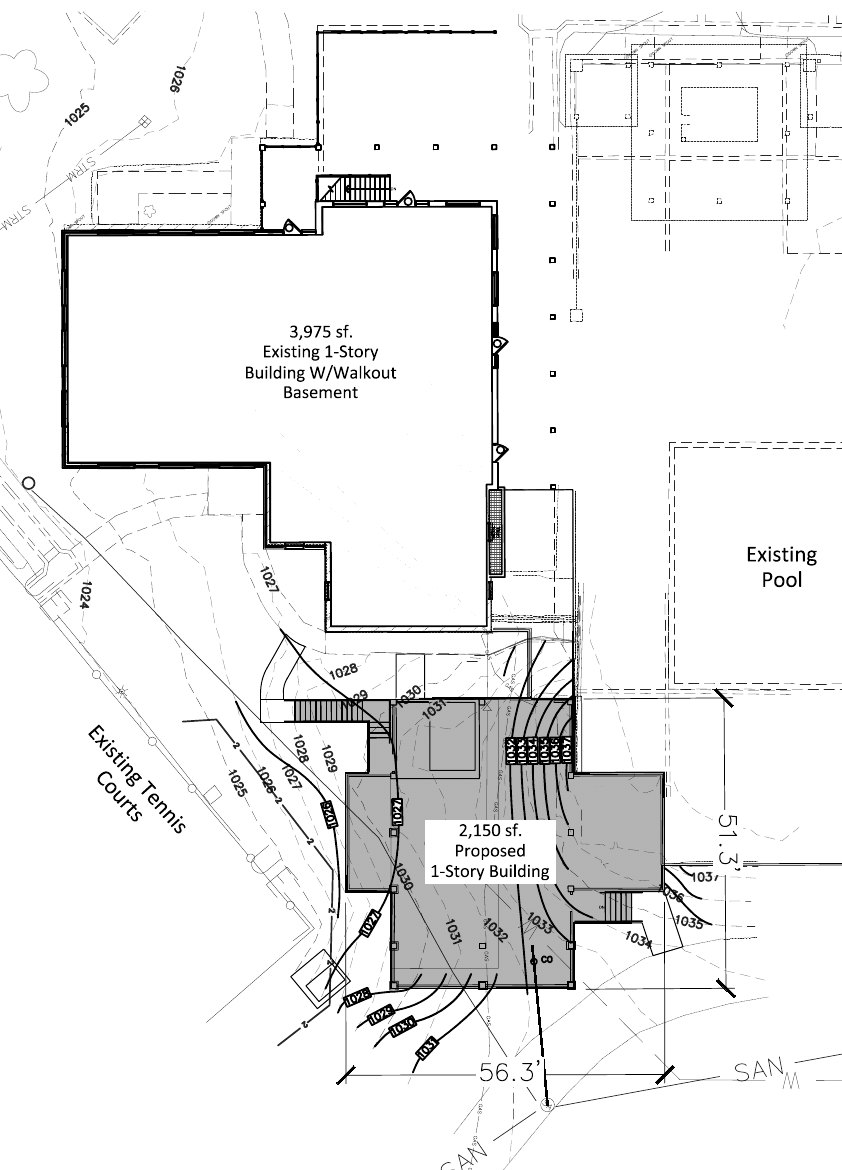
- Idle Hour Country Club, 1815 Richmond Road (PLN-BOA-26-00073): a "Splash Bar" separated from the pool — 1,250 square feet by the application's letter, though the site plan shows a 2,150-square-foot new one-story building — with an 85-person capacity, 10 a.m. to 9:30 p.m. daily. It is the club's third Board of Adjustment conditional-use case since 2013 and the second involving the pool bar; the board approved a pool-bar canopy and service-roof expansion in September 2013.
- Shiloh Baptist Church, 237 E. Fifth St. (PLN-BOA-26-00074): Community Action Council would run a Head Start program for up to 40 children ages 0-3 inside the church, weekdays 7:30 a.m. to 5 p.m.
- Southern Cookhouse & Bar, 844 Hays Blvd. (PLN-BOA-26-00076): the Chilesburg restaurant asks for a conditional use and variance for live music — "one or two people with guitars," Friday and Saturday evenings until 11 p.m. — indoors and on a rear patio.
- Iris Studio and Sound, 125 Cherrybark Drive (PLN-BOA-26-00075): a 50- to 75-person listening room, Wednesday through Sunday to 11 p.m.
- Olive Branch Church (PLN-BOA-26-00062): a place of worship in an existing building at 2380 Fortune Drive.
- Three short-term rentals: an unhosted STR at 262 Albany Road in Crestwood for up to 10 guests and eight vehicles, 365 days a year; a townhome at 1032 Lakefront Drive whose owners say they also operate rentals in Arizona and Iowa; and a two-bedroom at 3182 Aqueduct Drive bought by TNT Kentucky Estates LLC in January, capped at four guests.
How we did this: The Lexington Times scanned the LFUCG Accela portal for every Planning record updated since July 25, 2026, downloaded the attachments for the 27 records described here, and read plan sheets from the drawings rather than machine-extracted text. Prior actions were checked against the Granicus meeting archive at meetings.lexingtonky.news. Accela status labels ("Recommend Approval," "Postponement," "In Process") are workflow states, not decisions; where the archive showed a vote, we cite the video. Each record is linked below.
Correction (2026-08-24): Correction (Aug. 24, 2026): This article originally said the Planning Commission took no motion or vote on the Blue Sky Small Area Plan at its June 11 meeting and that no adoption vote could be found in the record. That was wrong. The commission's official June 11 minutes (page 10) record that Mr. Nicol moved, Mr. Penn seconded, and the commission voted 9-0 (Owens and Worth absent) to adopt the plan as an amendment to the Comprehensive Plan. The vote appears on the meeting video at about 1:43:40 (https://lfucg.granicus.com/player/clip/6799?view_id=14&starttime=6215), in a stretch the meeting's closed captions left blank — which is why our caption-based search missed it. Planning Director Jim Duncan supplied the minutes and the adoption resolution in response to our question. Duncan also confirmed the industrial-zone text amendment (PLN-ZOTA-26-00009) is scheduled for Planning Commission consideration on Sept. 24, as listed on the city's project page (https://www.imaginelexington.com/plans-projects/zoning-reform/industrial-zoning-code-update). The Lexington Times regrets the error.
Sources
- PLN-ZOTA-26-00010 — Update to Downtown Zones (B-2/B-2A/B-2B draft, notification letter)
- PLN-ZOTA-26-00009 — Update to Industrial Zones (B-4/I-1/I-2 draft, Blue Sky SAP justification)
- PLN-MJDP-26-00062 — The Standard at Lexington final development plan
- PLN-MAR-26-00020 — 1305-1309 W. Main St. zone change to PUD-3
- PLN-MJDP-26-00063 — Turner Commons amended final development plan
- PLN-WAV-26-00025 — Turner Commons waiver
- PLN-BOA-26-00072 — OBC Kitchen water-tower sign variance
- PLN-MAR-26-00021 — Regency Holdings Three zone change, 131 & 147 Pasadena Dr.
- PLN-MJDP-26-00061 — Regency Holdings Three development plan, 2395 Nicholasville Rd.
- PLN-WAV-26-00023 — The Lexingtonian waiver, 512-522 E. Main St.
- PLN-MNDP-26-00018 — Indigo Apartments amended plan
- PLN-MNDP-26-00016 — Walmart EV chargers, 2350 Grey Lag Way
- PLN-WAV-26-00022 — South Farm Marketplace (Walmart) waiver
- PLN-MJDP-26-00064 — Ramsey Sullivan Lot 3 amended plan, 2601 Spurr Rd.
- PLN-CELL-26-00005 — Keeneland temporary cell tower (Verizon)
- PLN-MNSUB-26-00040 — YMCA of Central Kentucky consolidation plat
- PLN-WAV-26-00024 — White Farm pump-station waiver, 3515 Richmond Rd.
- PLN-BOA-26-00073 — Idle Hour Country Club Splash Bar
- PLN-BOA-26-00074 — Shiloh Baptist Church / CAC Head Start
- PLN-BOA-26-00076 — Southern Cookhouse & Bar live music
- PLN-BOA-26-00075 — Iris Studio and Sound
- PLN-BOA-26-00062 — Olive Branch Church
- PLN-BOA-26-00066 — STR, 262 Albany Rd.
- PLN-BOA-26-00064 — STR, 1032 Lakefront Dr.
- PLN-BOA-26-00063 — STR, 3182 Aqueduct Dr.
- LFUCG current text amendment applications
- Planning Commission, July 23, 2026 — Downtown Area Master Plan adopted by resolution
- Planning Commission, July 16, 2026 work session — William Wells Brown residents on the downtown plan boundary
- Planning Commission, June 11, 2026 — Blue Sky Small Area Plan presentation (no vote)
- Planning Commission, July 30, 2026 — data-center text amendment
- Urban County Council, July 2, 2026 — Ordinance 0570-26, The Standard at Lexington zone change
- Planning Commission, May 28, 2026 — The Standard at Lexington zone change hearing
- Planning Commission, Dec. 15, 2022 — Turner Commons PUD-3 approval
- Planning Commission Subdivision Committee, Aug. 6, 2026 — Lexingtonian development plan
- Planning Commission, Aug. 13, 2026 — South Farm waiver continued to Sept. 10
- Planning Commission, June 11, 2015 — Keeneland temporary cell tower for the 2015 Breeders' Cup
- LFUCG meeting archive